2715 COUPE STREET, Kissimmee, FL 34746
- 3 beds |
- 3 baths |
- 1,488 sqft
 Town Home
  Built in 2013
  2,614sqft lot
 —— car garage
  $214/sqft
  Listed 10 days ago
Property Description
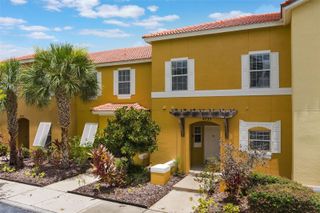
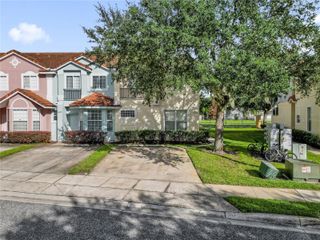
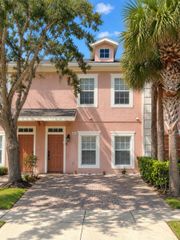
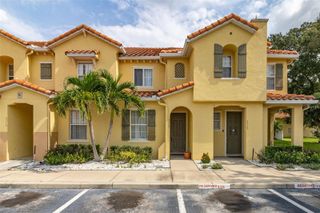
Escape to one of the most desirable resort community with this beautifully maintained 3-bedroom, 2.5-bath townhome, and a private screened lanai with jacuzzi, creating the perfect setting to relax after a day of enjoying Central Florida's world-famous attractions. Step inside to discover a bright, open-concept floor plan designed for comfort and entertaining. The spacious kitchen flows seamlessly into the living and dining areas, while large windows invite natural light. Upstairs, the primary suite serves as a private retreat with balcony, featuring an en-suite bath with a generous walk-in shower. Whether you're seeking a vacation home, short-term rental investment, or full-time residence, this property offers the flexibility for the want of today's buyers. Located within the gated Regal Oaks Resort, owners and guests enjoy exceptional amenities including a resort-style pool with exciting water slides, clubhouse, restaurant, fitness center, tennis courts, and more. Imagine starting your mornings with peaceful setting and ending your evenings soaking in your private jacuzzi under the screened lanai. All of this just minutes from Disney, premier shopping, dining, and entertainment. Highlights: Tile roof... Private screened lanai with jacuzzi spa... Corner unit... 3 Bedrooms 2.5 Bathrooms... Open concept living and entertaining spaces... Inside laundry... Gated and guarded resort community with top-tier amenities... Ideal as a vacation home, investment property, or primary residence... Minutes from Disney, dining, shopping, and attractions. Don't miss your opportunity to own the community's best-valued townhome.
- Listing Status:
- Active
- Date Added:
- September 18, 2026
- Data Last Updated:
- September 28, 2026 at 1:21PM
- Listing Office:
- RE/MAX 200 REALTY : 407-629-6330
- Listing Agent:
- Hazel Sun : 407-629-6330
- Contact:
- 407-629-6330
- MLS ID:
- O6441102

- General: LightingRain GuttersSidewalkAbove GroundHeated
- Style: FloridaMediterranean
- Other Structures: EnclosedPorchFront PorchRear PorchScreenedCovered
- Parking: Ground LevelGuestOn StreetOpen
- Roofing: Tile
- Windows: BlindsDrapesRods
- General: BlockStuccoTwoSlab
- Road/Access: Paved
- HOA Amenities: Cable TVClubhouseFitness CenterGatedMaintenancePoolSecurityTennis Court(s)Guard - 24 HourCable TVPoolInternetMaintenance StructureMaintenance GroundsTrash1880.0Quarterly
- Originating MLS: Stellar MLS
- County: Osceola
- Zoning: PDRegal Oaks At Old Town Plat Book 19 Page 135-146 Lot 10109-25-28-2977-0001-1010
- Utilities: BB/HS Internet AvailableCable AvailableElectricity AvailableElectricity ConnectedPublicSewer AvailableSewer ConnectedUnderground UtilitiesWater AvailableWater Connected
- Water: Public
- Sewer: Public Sewer
- Source: Stellar MLS
- Ownership: Fee Simple
This listing courtesy of Hazel Sun , RE/MAX 200 REALTY
Monthly Payment
- Principal & Interest $
- Property Taxes $
- Home Insurance $
- VA Funding Fee $