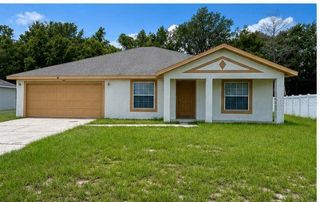
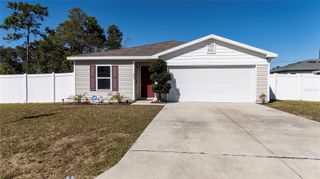
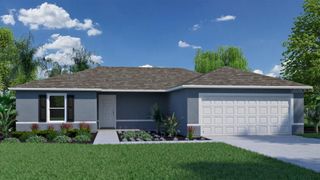
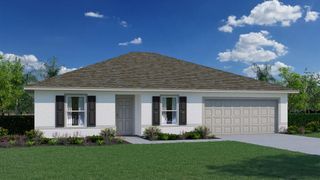
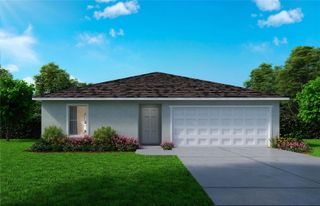
2842 WATERLILY WAY, Kissimmee, FL 34759
- 4 beds |
- 2 baths |
- 1,618 sqft
 Single-Family Home
  Built in 2024
  5,227sqft lot
 2 car garage
  $169/sqft
  Listed 11 days ago
Property Description
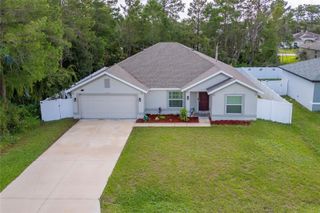
Welcome to **2842 Waterlily Way** in the desirable **Lake Deer Estates** community! Built in 2024, this move-in ready **4-bedroom, 2-bathroom** home offers modern design, an open-concept floor plan, and all the benefits of newer construction without the wait. Step inside to discover a bright and spacious layout featuring ceramic tile throughout the main living areas, abundant natural light, and a split-bedroom floor plan designed for privacy and functionality. The stylish kitchen is the heart of the home, showcasing stone countertops, a large center island with seating, stainless steel appliances, ample cabinet space, and a generous pantry—perfect for entertaining or everyday living. The spacious primary suite offers a relaxing retreat with a walk-in closet and private en-suite bath featuring dual vanities and a walk-in shower. Three additional bedrooms provide flexibility for family, guests, or a home office. Enjoy Florida living year-round from the covered rear lanai overlooking the backyard, with plenty of space to create your own outdoor oasis. The home also includes a two-car garage, energy-efficient construction, and low-maintenance landscaping. Residents of Lake Deer Estates enjoy fantastic community amenities including a resort-style pool, playground, dog park, sidewalks, and internet included with the HOA. Conveniently located near shopping, dining, schools, and major roadways, this home offers easy access to everything Central Florida has to offer. Don't miss your opportunity to own this beautifully maintained, nearly new home—schedule your private showing today!
- Listing Status:
- Active
- Date Added:
- June 29, 2026
- Data Last Updated:
- July 7, 2026 at 12:24AM
- Listing Office:
- JASON MITCHELL REAL ESTATE FLO : 754-307-0607
- Listing Agent:
- David Hartigan : 407-955-1156
- MLS ID:
- S5152672

- General: LightingSidewalk
- Other Structures: Front PorchRear PorchCovered
- Parking: Garage Door Opener
- Roofing: Shingle
- Windows: BlindsDouble Pane Windows
- General: BlockStuccoOneSlab
- Road/Access: Asphalt
- HOA Amenities: Cable TVInternetMaintenance Grounds148.07Quarterly
- Originating MLS: Stellar MLS
- County: Polk
- Zoning: SFLAKE DEER ESTATES PB 199 PG 19-27 LOT 23728-28-22-935720-002370
- Utilities: Cable AvailableElectricity ConnectedPublicSewer ConnectedUnderground UtilitiesWater Connected
- Water: Public
- Sewer: Public Sewer
- Source: Stellar MLS
- Ownership: Fee Simple
This listing courtesy of David Hartigan , JASON MITCHELL REAL ESTATE FLO
Monthly Payment
- Principal & Interest $
- Property Taxes $
- Home Insurance $
- VA Funding Fee $

 New - 1 day ago