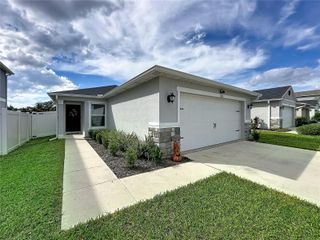
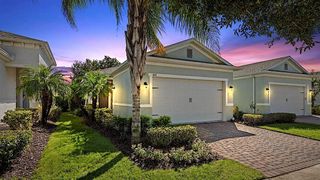
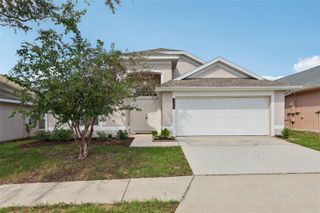
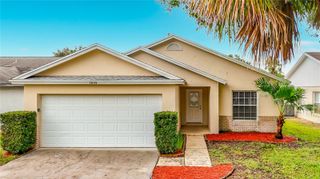
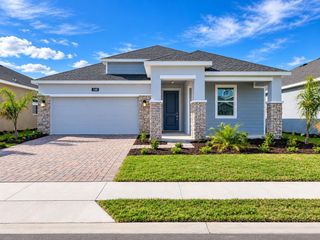
2911 DICKENS CIRCLE, Kissimmee, FL 34747
- 3 beds |
- 2 baths |
- 1,553 sqft
 Single-Family Home
 Built in 1990
 8,276sqft lot
 —— car garage
 $248/sqft
 Listed 15 days ago
Property Description
FULLY FURNISHED POOL HOME CLOSE TO THE PARKS! Recent updates include A/C (2022), Water Heater (2020), Kitchen Appliances (2023), Pool Heater (2023), Pool Motor (2025) and Exterior Paint (2026), Interior Living Area Paint (2026). NO HOA and NO CDD, plus the property is zoned to allow both short-term and long-term rentals, making it an ideal primary residence, vacation home, or income-producing investment. The home is being offered fully furnished and turn-key. NO CARPET! Tile flooring throughout the home. The spacious kitchen features an eat-in area with a bay window and Frigidaire stainless steel appliances. Vaulted ceilings and tall sliding glass doors create an open, spacious feel in the living and dining areas. The primary bedroom features vaulted ceilings, a walk-in closet, and an additional owner's closet. The en-suite bathroom offers dual sinks, a soaking tub, and a separate shower stall. The second and third bedrooms share the hall bathroom. The 2-car garage includes a washer and dryer. Outside, enjoy a fenced yard, private heated pool with screen enclosure, and covered lanai, perfect for relaxing or entertaining year-round. Conveniently located close to Central Florida's world-famous theme parks, shopping, dining, and entertainment, with easy access to major highways. Don't miss this opportunity to own a move-in-ready home in a prime location with no HOA or CDD restrictions.
- Listing Status:
- Active
- Date Added:
- October 7, 2026
- Data Last Updated:
- October 23, 2026 at 2:22AM
- Listing Office:
- REMAX PREMIER PROPERTIES : 407-343-4245
- Listing Agent:
- Janet McQuagge : 407-927-7399
- Contact:
- 407-343-4245
- MLS ID:
- S5159000

- General: SidewalkIn Ground
- Other Structures: Rear PorchScreenedCovered
- Pool: In GroundHeatedScreen Enclosure
- Roofing: Shingle
- Windows: BlindsDrapesRods
- General: BlockStuccoOneSlab
- Road/Access: Paved
- Originating MLS: Stellar MLS
- County: Osceola
- Zoning: OPUDLINDFIELDS UNIT 2 PB 6 PG 117 LOT 32305-25-27-3957-0001-3230
- Fencing: Wood
- Utilities: Cable Connected
- Water: Public
- Sewer: Public Sewer
- Source: Stellar MLS
- Ownership: Fee Simple
This listing courtesy of Janet McQuagge , REMAX PREMIER PROPERTIES
Monthly Payment
- Principal & Interest $
- Property Taxes $
- Home Insurance $
- VA Funding Fee $

 New - 1 day ago