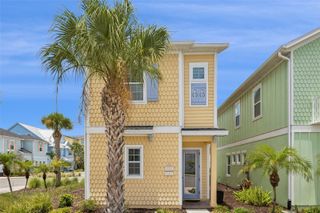
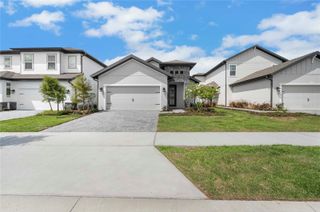
2946 SALTED RIM ROAD, Kissimmee, FL 34747
- 3 beds |
- 3 baths |
- 1,410 sqft
 Single-Family Home
  Built in 2021
  1,742sqft lot
 —— car garage
  $404/sqft
  Listed 8 months ago
Property Description
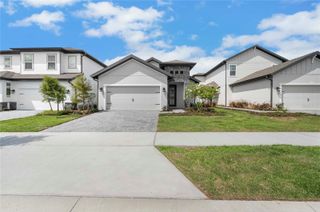
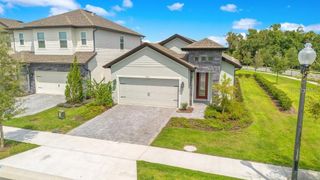
SELLER MOTIVATED - PRIVATE POOL: A must-see Cottage, Model 1384-A at Margaritaville Resort Orlando—bright, inviting, and designed for comfort, style, and tropical charm. This 3-bedroom, 3-bathroom home plus a versatile bonus room offers a smart layout and effortless livability. Step inside to find elegant wood-look tile floors that flow throughout, bathed in abundant natural light that highlights the contemporary finishes. The first-floor primary bedroom features an en-suite bath and French doors opening to a spacious backyard patio, creating a seamless indoor-outdoor living experience. The second floor hosts a second primary suite, a comfortable third bedroom, and a bonus room with a twin bed, plus a full third bathroom—ideal for families or guests needing flexible sleeping arrangements. A well-appointed kitchen awaits, offering modern appliances and convenient connectivity to the living areas, perfect for casual gatherings or entertaining. The backyard is a true standout, with a paved patio and lush tropical landscaping that creates a private oasis for relaxation and outdoor enjoyment. Additional highlights include an in-unit washer and dryer for everyday convenience and an overall design that blends resort-inspired appeal with practical comfort. This cottage is perfectly positioned to enjoy Margaritaville’s amenities and the vibrant resort lifestyle. Whether you’re seeking a stylish vacation hideaway or a solid rental opportunity, this adorable Cottage delivers curb appeal, comfort, and everyday ease in one attractive package. Call today for your private showing.
- Listing Status:
- Active
- Date Added:
- November 8, 2025
- Data Last Updated:
- July 27, 2026 at 2:23AM
- Listing Office:
- THE JERRY BARKER GROUP LLC : 407-756-7296
- Listing Agent:
- Alyssa Barker : 407-756-7296
- MLS ID:
- O6356626

- General: French DoorsLightingSidewalkIn Ground
- Pool: In Ground
- Roofing: Shingle
- General: BlockFrameTwoSlab
- Road/Access: Paved
- HOA Amenities: 457.0Monthly
- Originating MLS: Stellar MLS
- County: Osceola
- Zoning: RESROLLING OAKS PH 6B PB 29 PGS 115-120 LOT 16704-25-27-5012-0001-1670
- Utilities: Public
- Water: Public
- Sewer: Public Sewer
- Source: Stellar MLS
- Ownership: Fee Simple
This listing courtesy of Alyssa Barker , THE JERRY BARKER GROUP LLC
Monthly Payment
- Principal & Interest $
- Property Taxes $
- Home Insurance $
- VA Funding Fee $