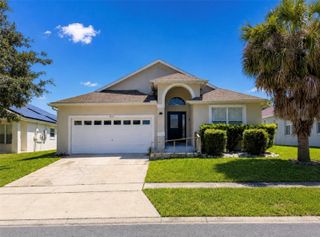
3016 SEA PLANE LANE, Kissimmee, FL 34747
- 4 beds |
- 5 baths |
- 1,948 sqft
 Rental
  Built in 2019
  871sqft lot
 —— car garage
  $2/sqft
  Listed 8 days ago
Property Description
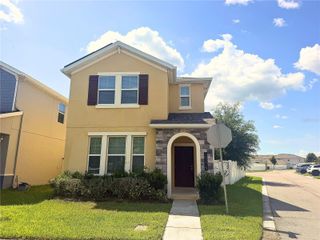
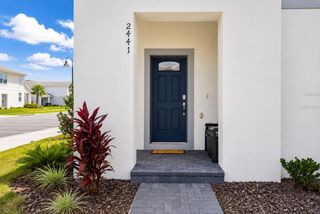
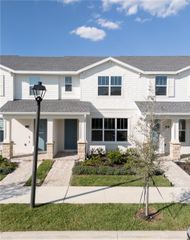
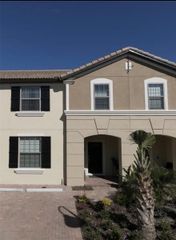
RARE and BEAUTIFUL Fully Furnished Cottage With HOT TUB at Margaritaville Resort Orlando Available for Long-Term Rental! 4 Bedrooms, 4.5 Bathrooms with City Furniture "Caribbean Oasis" Theme Furniture Package and ALL Necessary Housewares. Three King Bedrooms and Twin Beds in 4th Bedroom, all Have En Suite Bathrooms. Balcony off Second Bedroom Overlooks Gorgeous Backyard, Landscaping has Beautiful Foliage and Patio with HOT TUB! Upgraded Appliances, "Wood" Tile Flooring, Kitchen has Quartz Countertops and Half Bathroom on First Floor. Full Size Washer and Dryer in Unit! RENTAL RATE INCLUDES ALL OF THE FOLLOWING: Cable TV, Internet, Phone, Daily Trash Pickup, Landscaping Maintenance and Irrigation, Pest Control, 24 Hour Security, Gym Access. Membership to the Fins Up Beach Club Amenities is Included for Leases or Subsequent Lease Extensions with a Minimum of 90 Days Each which includes Access to All Pools, Gym and the Salty Rim Bar & Grill. UTILITIES (Electric, Gas and Water) are INCLUDED IN RENT (up to $300 Per Month Average Over Lease Term)! Unique First of its Kind Resort with Multiple Pools, Gym, On-Site Water Park, Sunset Walk Restaurants, Bars, Live Music, Retail and More! LOCATED MINUTES FROM DISNEY PARKS! Come Enjoy Your Very Own Slice of Paradise!
- Listing Status:
- Active
- Date Added:
- July 18, 2026
- Data Last Updated:
- July 27, 2026 at 2:23AM
- Listing Office:
- EXP REALTY LLC : 888-883-8509
- Listing Agent:
- Suzanne Docobo : 954-304-4932
- MLS ID:
- O6425278

- General: BalconyLightingRain GuttersSidewalkAbove GroundHeated
- Other Structures: Patio
- Parking: Open
- Windows: BlindsDrapes
- General: Three Or More
- Road/Access: Paved
- Originating MLS: Stellar MLS
- County: Osceola
- Zoning: 04-25-27-5005-0001-2140
- Utilities: BB/HS Internet AvailableCable ConnectedElectricity ConnectedNatural Gas ConnectedPhone AvailableSewer ConnectedWater Connected
- Water: Public
- Sewer: Public Sewer
- Source: Stellar MLS
This listing courtesy of Suzanne Docobo , EXP REALTY LLC
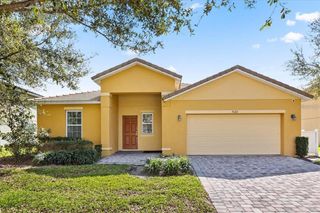
 New - 2 days ago