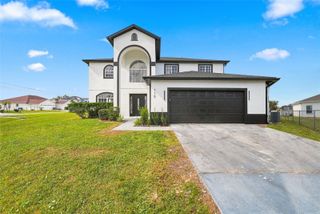
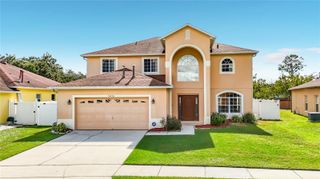
3024 GRASMERE VIEW PARKWAY, Kissimmee, FL 34746
- 4 beds |
- 3 baths |
- 2,531 sqft
 Single-Family Home
 Built in 2006
 0.26acre lot
 2 car garage
 $158/sqft
 Listed 13 days ago
Property Description
Seller is willing to contribute towards a buyer's rate buy-down and closing costs. BRAND NEW water heater. Room to spread out, space to make your own, and a community that brings recreation closer to home. Welcome to 3024 Grasmere View Parkway in Concorde Estates, a four bedroom, two and a half bath residence offering 2,531 square feet of living space and a versatile two story layout. A separate den and loft give this home exceptional flexibility. Create a dedicated workspace, media lounge, hobby room, or additional gathering area without sacrificing a bedroom. The eat in kitchen features a breakfast bar for casual meals and conversation, while the primary bathroom offers dual sinks, a separate tub, and a standalone shower. A two car garage adds practical parking and storage. Beyond the home, Concorde Estates offers a community pool, clubhouse, fitness center, tennis courts, and playground, making it easy to fit recreation and relaxation into your routine. Whether you prefer a morning workout, an afternoon swim, or time outdoors, there is plenty to enjoy close to your front door. The Pleasant Hill Road location provides access to shopping, dining, and everyday conveniences, with connections to the broader Kissimmee area. With four bedrooms, multiple flexible living spaces, and an amenity rich community, this home offers room for both your daily routine and the possibilities ahead. Schedule your private showing today.
- Listing Status:
- Active
- Date Added:
- October 30, 2026
- Data Last Updated:
- November 12, 2026 at 5:20PM
- Listing Office:
- REALTY ONE GROUP MVP : 800-896-8790
- Listing Agent:
- Chris Soucy : 407-435-6491
- Contact:
- 800-896-8790
- MLS ID:
- O6453883

- Roofing: Shingle
- General: StuccoTwoSlab
- Road/Access: Paved
- HOA Amenities: 135.0Annually
- Originating MLS: Stellar MLS
- County: Osceola
- Zoning: PDCONCORDE ESTATES PH 1B PB 17 PGS 125-126 LOT 11420-26-29-2882-0001-1140
- Utilities: BB/HS Internet AvailableCable AvailableCable ConnectedElectricity AvailableElectricity ConnectedFiber Optics
- Water: Public
- Sewer: Public Sewer
- Source: Stellar MLS
- Ownership: Fee Simple
This listing courtesy of Chris Soucy , REALTY ONE GROUP MVP
Monthly Payment
- Principal & Interest $
- Property Taxes $
- Home Insurance $
- VA Funding Fee $


 New - 1 day ago