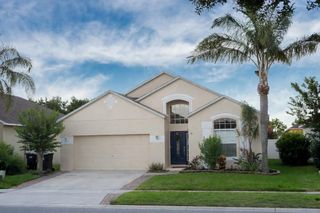
3054 CAMERON DRIVE, Kissimmee, FL 34743
- 4 beds |
- 2 baths |
- 1,872 sqft
 Single-Family Home
  Built in 2013
  5,663sqft lot
 2 car garage
  $214/sqft
  Listed 6 days ago
Property Description
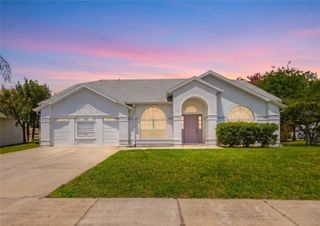
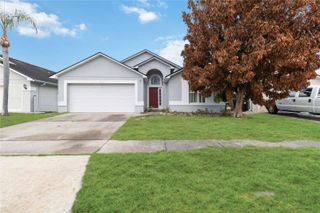
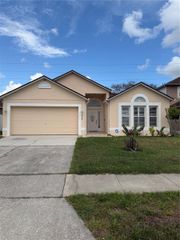
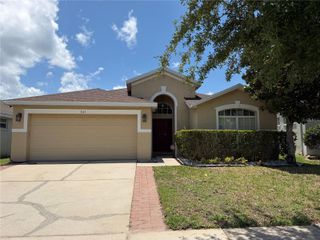
Under contract-accepting backup offers. Welcome to Kissimmee living at its finest! This beautifully maintained 4-bedroom, 2-bath home offers 1,872 square feet of thoughtfully designed open-concept living space perfect for both entertaining and everyday comfort. The heart of the home is the stunning kitchen featuring a massive center island, gorgeous granite countertops throughout, and plenty of room for gathering with family and friends. Recently painted inside and out, this home feels fresh, modern, and completely move-in ready. Step outside and enjoy the recently updated landscaping, adding beautiful curb appeal and creating a welcoming first impression from the moment you arrive. The spacious layout flows seamlessly from the kitchen into the living and dining areas, creating the perfect atmosphere for hosting, relaxing, or simply enjoying daily life. Located in a rapidly growing area of Kissimmee, you’ll love being close to exciting new shopping, dining, and entertainment options. Nearby destinations include the vibrant Promenade at Sunset Walk, featuring popular restaurants, entertainment venues, retail shops, and new businesses continuing to open throughout the area. Plus, convenient access to nearby Starbucks, grocery stores, and major roadways makes everyday living effortless. Don’t miss the opportunity to own a beautifully updated home in one of Kissimmee’s fastest-growing locations!
- Listing Status:
- Pending
- Date Added:
- May 21, 2026
- Data Last Updated:
- May 25, 2026 at 1:22PM
- Listing Office:
- TBRO REALTY LLC : 407-403-4322
- Listing Agent:
- Jorge Perez Gonzalez : 321-525-0204
- MLS ID:
- O6409819

- General: Kitchen/Family Room ComboLiving Room/Dining Room ComboPrimary Bedroom Main FloorSolid Surface CountersSolid Wood CabinetsWalk-In Closet(s)
- Appliances: DishwasherDryerMicrowaveRangeRefrigeratorWasher
- Laundry: Laundry Room
- Flooring: Tile
- A/C: Central Air
- Heating: Central
- General: LightingSidewalk
- Roofing: Shingle
- General: BlockOneSlab
- Road/Access: Asphalt
- HOA Amenities: 193.0Quarterly
- Originating MLS: Stellar MLS
- County: Osceola
- Zoning: PDCAMPBELL COVE PB 18 PG 132-134 LOT 10105-25-30-2536-0001-1010
- Utilities: Cable AvailableElectricity AvailablePhone AvailablePublicUnderground UtilitiesWater Available
- Water: Public
- Sewer: Public Sewer
- Source: Stellar MLS
- Ownership: Fee Simple
This listing courtesy of Jorge Perez Gonzalez , TBRO REALTY LLC
Monthly Payment
- Principal & Interest $
- Property Taxes $
- Home Insurance $
- VA Funding Fee $

 New - 3 days ago