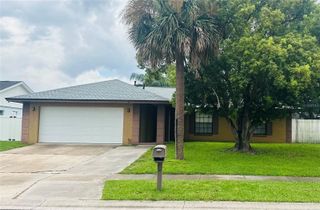
3136 CRANES COVE LOOP, Kissimmee, FL 34741
- 3 beds |
- 2 baths |
- 1,498 sqft
 Single-Family Home
  Built in 1998
  5,663sqft lot
 2 car garage
  $240/sqft
  Listed 1 month ago
Property Description
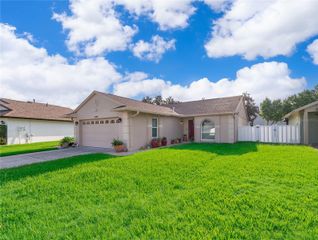
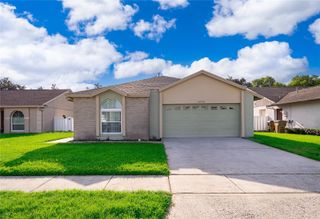
LIFESTYLE, LOCATION & LIVABILITY! Tucked inside the established Cranes Cove community, this residence delivers the convenience today's buyers are looking for—just 1 mile from The Loop, a pedestrian-friendly, open-air shopping center with retail stores, restaurants, and a 16-screen movie theater. With easy access to Osceola Parkway, John Young Parkway, and major attractions (Disney is just12 minutes away), commuting around Central Florida is a breeze. Inside, you'll discover a lovely split floor plan. The primary bedroom features a walk-in closet and en suite bath, while two additional bedrooms afford ample room for guests or a home office. Designed for comfortable living, the home offers two distinct gathering areas and a dining room. It truly impresses with its spacious Florida room, enhanced with storage closets, that seamlessly extends your living space. No doubt this is where you'll enjoy your morning coffee, work remotely, or simply unwind. The Florida room looks out onto the backyard—an inviting retreat with concrete pavers that makes grilling, outdoor dining, or relaxing with family and friends effortless. Just around the corner you'll find one of the community's two pools. Whether you're searching for your first property, downsizing, or looking for a house that fits your lifestyle, this home's combination of a comfortable layout and exceptional location makes it one you won't want to miss. Schedule your private showing today.
- Listing Status:
- Pending
- Date Added:
- July 13, 2026
- Data Last Updated:
- July 26, 2026 at 9:21PM
- Listing Office:
- CREEGAN GROUP : 407-622-1111
- Listing Agent:
- Chris Creegan : 407-622-1111
- MLS ID:
- O6418187

- General: Cathedral Ceiling(s)Ceiling Fans(s)High CeilingsKitchen/Family Room ComboSplit BedroomVaulted Ceiling(s)Walk-In Closet(s)
- Rooms: AtticBreakfast Room SeparateFormal Dining Room SeparateFormal Living Room Separate
- Appliances: DishwasherDisposalDryerRangeRange HoodRefrigeratorWasher
- Laundry: Electric Dryer HookupWasher Hookup
- Flooring: Ceramic Tile
- A/C: Central Air
- Heating: Central
- General: Rain Gutters
- Style: Ranch
- Other Structures: Shed(s)PorchDeckPatioCovered
- Parking: Garage Door Opener
- Roofing: Shingle
- Windows: Blinds
- General: BlockStuccoOneSlab
- Road/Access: ConcretePaved
- HOA Amenities: Playground175.0Quarterly
- Originating MLS: Stellar MLS
- County: Osceola
- Zoning: KRPUCRANES COVE PB 10 PG 27 LOT 6405-25-29-1359-0001-0640
- Fencing: Fenced
- Utilities: Cable AvailableCable Connected
- Water: None
- Sewer: Public Sewer
- Source: Stellar MLS
- Ownership: Fee Simple
This listing courtesy of Chris Creegan , CREEGAN GROUP
Monthly Payment
- Principal & Interest $
- Property Taxes $
- Home Insurance $
- VA Funding Fee $

 New - 3 days ago