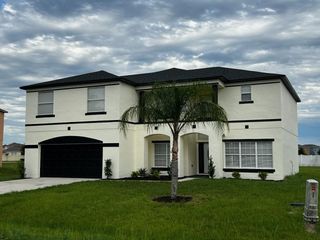
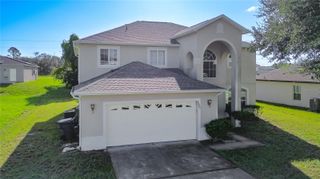
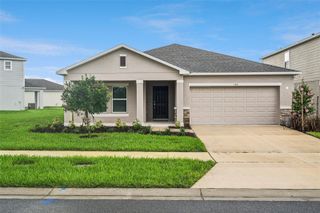
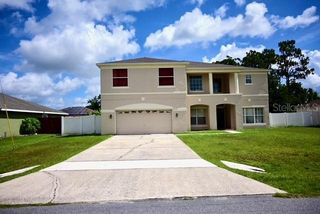
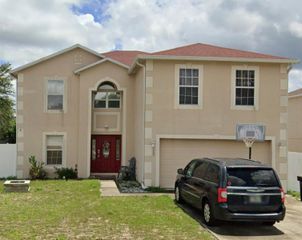
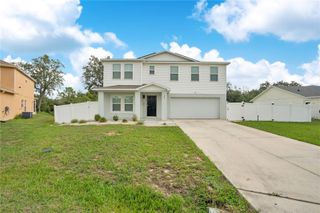
314 HURON DRIVE, Kissimmee, FL 34759
- 4 beds |
- 3 baths |
- 2,857 sqft
 Single-Family Home
  Built in 2005
  10,019sqft lot
 2 car garage
  $116/sqft
  Listed 23 days ago
Property Description
Welcome to 314 Huron Dr, a spacious 4-bedroom, 2.5-bath home with 2,790 sq ft of living space and 3,563 total sq ft on a generous 0.23-acre lot. Freshly painted inside and out, this home features a roof approximately 2 years old and a relatively new A/C system. Tile flooring throughout and multiple spacious living areas provide plenty of room for entertaining, working from home, hosting guests, or simply relaxing. The flexible layout allows you to make the space your own, while the 2-car garage provides convenient parking and storage. Step outside to a standout feature: a large backyard enclosed with vinyl fencing for added privacy, with ample space for barbecues, gardening, outdoor activities, and enjoying the Florida sunshine. The spacious screened lanai is perfect for morning coffee or evening gatherings, and a separate outdoor enclosure provides a dedicated space for dogs or birds. The home provides access to shopping, dining, fitness, and everyday conveniences along Cypress Parkway and Marigold Avenue, including Publix, Walmart Supercenter, Ross Dress for Less, T.J. Maxx, Burlington, Crunch Fitness, and Outback Steakhouse. Area pharmacies, medical facilities, and local services add convenience, while community parks, playgrounds, and sports facilities provide opportunities to stay active and enjoy the outdoors. The HOA fee includes cable TV and internet, adding value to everyday living. With fresh updates, generous living space, and a large fenced backyard, this home has plenty to enjoy inside and out. Schedule your showing today!
- Listing Status:
- Active
- Date Added:
- September 7, 2026
- Data Last Updated:
- September 28, 2026 at 1:21PM
- Listing Office:
- EMPIRE NETWORK REALTY : 407-440-3798
- Listing Agent:
- Omar Rodriguez : 321-442-2001
- Contact:
- 407-440-3798
- MLS ID:
- O6439844

- Other Structures: PorchDeckScreenedPatio
- Roofing: Shingle
- Windows: Blinds
- General: BlockStuccoTwoSlab
- Road/Access: Asphalt
- HOA Amenities: ParkPlaygroundRecreation Facilities1200.0Annually
- Originating MLS: Stellar MLS
- County: Polk
- Zoning: SFRPOINCIANA NEIGHBORHOOD 5 VILLAGE 7 PB 53 PGS 19/28 BLK 1096 LOT 728-28-03-934760-007070
- Utilities: BB/HS Internet AvailableCable ConnectedElectricity ConnectedPublicSewer ConnectedWater Connected
- Water: Public
- Sewer: Public Sewer
- Source: Stellar MLS
- Ownership: Fee Simple
This listing courtesy of Omar Rodriguez , EMPIRE NETWORK REALTY
Monthly Payment
- Principal & Interest $
- Property Taxes $
- Home Insurance $
- VA Funding Fee $