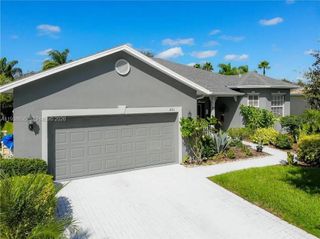
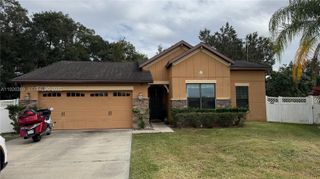
3270 Deer Lick CT, Kissimmee, FL 34746
- 3 beds |
- 3 baths |
- 1,941 sqft
 Single-Family Home
  Built in 1988
  10,454sqft lot
 2 car garage
  $203/sqft
  Listed 2 months ago
Property Description
Experience the Best of THE WILDERNESS | Kissimmee, FL Your dream home in the highly sought-after Wilderness community! This stunning, updated single-family residence features 3 spacious bedrooms, 2.5 bathrooms, and a 2-car garage, offering the perfect blend of modern efficiency and luxurious comfort. This property has been meticulously maintained, ensuring your transition into homeownership is seamless and stress-free. Major Upgrades & Peace of Mind Forget about future maintenance costs! This home boasts massive recent investments: Brand New Roof (2026): Freshly installed for ultimate protection. High-Efficiency HVAC (2023): Stay cool with a modern A/C system. Tankless Water Heater (2026): Enjoy endless hot water and lower bills. Privacy Fence (2023): A fully enclosed backyard for your total seclusion. The interior shines with updated flooring throughout, providing a clean and contemporary feel. The home includes an efficient washer and dryer set, and the bathrooms have been refreshed with new toilets. Outdoor Living & Future Potential The backyard is a true oasis. The pool motor was replaced in 2025, and for those who love to entertain, the pool area features a dedicated 220v breaker. This is a rare find, perfect for adding an outdoor kitchen, a hot tub, or professional lighting! Additionally, the septic tank was professionally drained in October 2025. Don’t miss your chance to own this beautiful home—schedule your private tour today!
- Listing Status:
- Active
- Date Added:
- March 23, 2026
- Data Last Updated:
- May 25, 2026 at 4:06PM
- Listing Office:
- Luxe Properties : 305-809-7650
- Listing Agent:
- Emilia Lelong : 786-499-2901
- MLS ID:
- A11988241
- Style: DetachedOne Story
- Other Structures: Screened PorchPatio
- Pool: In Ground
- Parking: Driveway
- Roofing: Shingle
- General: Frame With Stucco
- HOA Amenities: 34.0Monthly
- Originating MLS: Miami Association of REALTORS®
- County: Osceola County
- Zoning: OPUDTHE WILDERNESS PHASE 2 PB 5 PG 55 & 56 LOT 16405-27-29-5496-0001-1640
- View: None
- Fencing: Fenced
- Water: Municipal Water
- Sewer: Septic Tank
- Source: Miami Association of REALTORS®
This listing courtesy of Emilia Lelong , Luxe Properties
Monthly Payment
- Principal & Interest $
- Property Taxes $
- Home Insurance $
- VA Funding Fee $