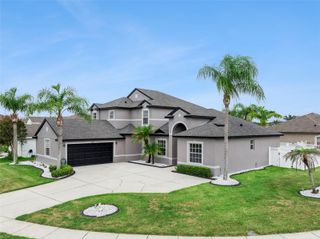
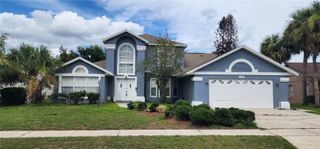
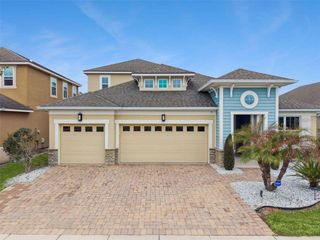
3463 FOREST RIDGE LANE, Kissimmee, FL 34741
- 4 beds |
- 4 baths |
- 3,807 sqft
 Single-Family Home
  Built in 2003
  9,583sqft lot
 3 car garage
  $156/sqft
  Listed 2 months ago
Property Description
Virtually Staged. **Back on the market. Previous buyer backed out at no fault of the seller. Their loss is your opportunity.** Welcome to 3463 Forest Ridge Ln, located in the gated community of Crestwood in Kissimmee. This beautifully maintained 4 bedroom, 3.5 bath home with a designated office and 3 car garage offers more than 3,800 square feet of spacious living, combining comfort, functionality, and an outstanding Central Florida location. Designed for both everyday living and entertaining, the home features an open and inviting floor plan with expansive living and dining areas, a spacious family room filled with natural light, and a well-appointed kitchen, a center island, pantry, and abundant counter space. The screened private pool creates the perfect outdoor retreat for relaxing, entertaining, and enjoying Florida's year-round sunshine. The flexible layout includes a first-floor office or den and a private guest suite with its own full bath, making it ideal for visitors or multi-generational living. Upstairs, the spacious primary suite is joined by two additional bedrooms, offering privacy and a functional layout for family or guests. The home is conveniently located near the community pool and playground, providing easy access to neighborhood amenities. Major updates provide added value and peace of mind, including a new roof installed in 2021, two HVAC systems that are less than three years old, a newer water heater, and a newer pool pump and regular maintenance to keep the home in great shape! Ideally situated near The Loop shopping and dining district, Walt Disney World Resort, Universal Orlando Resort, SeaWorld Orlando, Orlando International Airport, major highways, medical facilities, golf courses, and top-rated attractions, this home offers an exceptional combination of space, location, and value. If you have been searching for a move-in ready pool home in a gated community with generous square footage, modern updates, and an unbeatable location, this is an opportunity you do not want to miss.
- Listing Status:
- Active
- Date Added:
- May 12, 2026
- Data Last Updated:
- July 26, 2026 at 11:23PM
- Listing Office:
- HOMEVEST REALTY : 407-897-5400
- Listing Agent:
- Erica Diaz : 407-897-5400
- MLS ID:
- O6407190

- General: PlaygroundSidewalkSliding Doors
- Other Structures: StorageRear PorchScreenedCovered
- Pool: Child Safety FenceGuniteIn GroundScreen Enclosure
- Parking: DrivewayGarage Door Opener
- Roofing: Shingle
- General: BlockStuccoTwoSlab
- Road/Access: Asphalt
- HOA Amenities: 240.0Quarterly
- Originating MLS: Stellar MLS
- County: Osceola
- Zoning: KRPUCRESTWOOD PHASE 2 PB 14 PGS 45-46 LOT 205-25-29-1258-0001-0020
- Utilities: Public
- Water: Public
- Sewer: Public Sewer
- Source: Stellar MLS
- Ownership: Fee Simple
This listing courtesy of Erica Diaz , HOMEVEST REALTY
Monthly Payment
- Principal & Interest $
- Property Taxes $
- Home Insurance $
- VA Funding Fee $