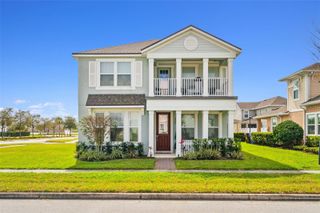
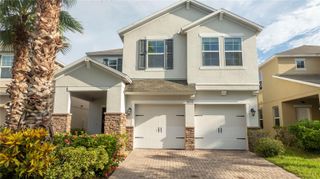
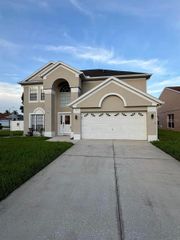
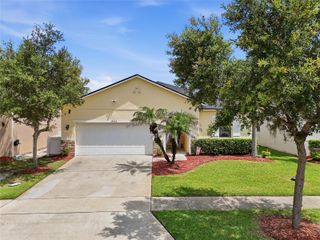
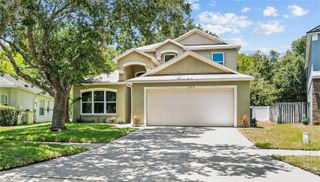
3476 FOREST RIDGE LANE, Kissimmee, FL 34741
- 4 beds |
- 2 baths |
- 2,395 sqft
 Single-Family Home
  Built in 2004
  9,583sqft lot
 3 car garage
  $200/sqft
  Listed 23 days ago
Property Description
Virtually Staged. ONE PICTURE IS VIRTUALLY STAGED | Welcome to 3476 Forest Ridge Lane, Kissimmee, FL 34741, a comfortable and move-in-ready home tucked into the established Crestwood community. This property offers a functional layout, bright living spaces, and an inviting atmosphere perfect for those looking to enjoy the Florida lifestyle while staying close to everything Central Florida has to offer. Recent updates include a new roof (2021) and a replaced A/C system (2019), giving buyers added peace of mind on two of a home's biggest-ticket items. The home also features storm shutters throughout, adding an extra layer of protection and storm-readiness for Florida living. The Crestwood neighborhood provides convenient access to shopping, dining, medical facilities, and major roadways, making commutes throughout the Orlando area simple. Outdoor lovers will appreciate nearby parks, walking trails, and recreational amenities, along with easy access to Orlando's world-famous theme parks - Disney World, championship golf courses, and Orlando International Airport. This corner of Kissimmee continues to see growth, with new retail, dining, and infrastructure improvements adding to the area's long-term appeal. Whether you're searching for a primary residence or a smart investment opportunity, this home offers real value in a location buyers continue to seek out for its accessibility and convenience. With key systems already updated and storm shutters in place, it's a practical choice for buyers who want to settle in without worrying about near-term replacements. Schedule your private showing today!
- Listing Status:
- Active
- Date Added:
- July 7, 2026
- Data Last Updated:
- July 26, 2026 at 9:21PM
- Listing Office:
- KELLER WILLIAMS ADVANTAGE III : 407-207-0825
- Listing Agent:
- Julie-Ann Fontanet : 321-443-7924
- MLS ID:
- S5152966

- General: LightingRain GuttersSidewalk
- Style: Florida
- Other Structures: EnclosedRear PorchScreened
- Parking: Driveway
- Roofing: Shingle
- Windows: BlindsShutters
- General: StuccoOneSlab
- Road/Access: AsphaltPaved
- HOA Amenities: OtherParkPlaygroundPool240.0Quarterly
- Originating MLS: Stellar MLS
- County: Osceola
- Zoning: KRPUCRESTWOOD PHASE 2 PB 14 PGS 45-46 LOT 3205-25-29-1258-0001-0320
- Fencing: FencedVinyl
- Utilities: Cable ConnectedElectricity ConnectedPhone AvailablePublicWater Available
- Water: Public
- Sewer: Public Sewer
- Source: Stellar MLS
- Ownership: Fee Simple
This listing courtesy of Julie-Ann Fontanet , KELLER WILLIAMS ADVANTAGE III
Monthly Payment
- Principal & Interest $
- Property Taxes $
- Home Insurance $
- VA Funding Fee $

 New - 3 days ago