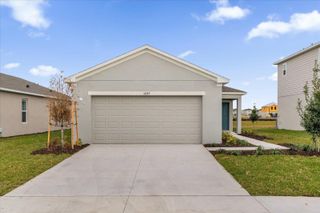
3504 PORTVIEW COURT, Kissimmee, FL 34746
- 3 beds |
- 2 baths |
- 1,490 sqft
 Rental
  Built in 2012
  0.32acre lot
 3 car garage
  $1/sqft
  Listed 7 days ago
Property Description
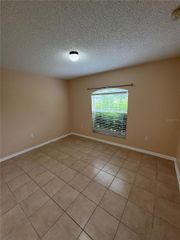
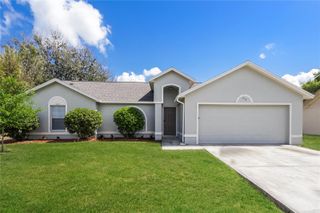
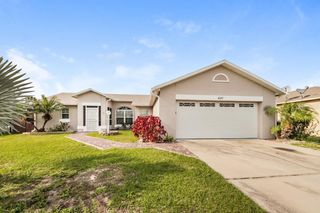
Available now! Well-maintained 3-bedroom, 2-bath home offering 1,490 square feet of living space in the gated Bella Pointe community in Kissimmee. Built in 2012, this home features an open-concept floor plan with a desirable split-bedroom layout and ceramic tile flooring throughout. The kitchen opens to the spacious living/family and dining room combo, creating an ideal layout for entertaining and everyday living. Enjoy the privacy of a fully fenced backyard and the added benefit of a corner lot situated on a quiet cul-de-sac. The home also features a brand-new roof and a reclaimed irrigation system. Conveniently located just off Pleasant Hill Road with easy access to schools, shopping, dining, medical facilities, and major roadways. Monthly Rent: $2,000 Lease Terms:12 months No pets permitted by property owner. HOA application and approval required prior to occupancy. Background, credit, income (2.5 X rent), and rental history verification required. First month's rent due at lease signing, and security deposit due by HOA equal to one month rent. Tenant responsible for utilities and lawn maintenance unless otherwise specified. Schedule your private showing today!
- Listing Status:
- Pending
- Date Added:
- August 6, 2026
- Data Last Updated:
- August 13, 2026 at 7:22PM
- Listing Office:
- LAWHUN ENTERPRISES IV, LLC DBA: FLORIDA REALTY INVESTMENTS IV : 407-207-2220
- Listing Agent:
- Carolina Estevez : 407-595-4343
- Contact:
- 407-207-2220
- MLS ID:
- R4911756

- General: Ceiling Fans(s)Eat-in KitchenHigh CeilingsLiving Room/Dining Room ComboOpen FloorplanPrimary Bedroom Main FloorSplit BedroomStone Counters
- Appliances: DishwasherDisposalMicrowaveRange HoodRefrigerator
- Laundry: Electric Dryer HookupLaundry RoomWasher Hookup
- Flooring: Ceramic Tile
- A/C: Central Air
- Heating: Central
- General: SidewalkSliding Doors
- Other Structures: Rear PorchPatio
- Parking: DrivewayGarage Door Opener
- General: One
- Road/Access: Asphalt
- Originating MLS: Stellar MLS
- County: Osceola
- Zoning: 25-26-28-3518-0001-0700
- View: Garden
- Fencing: FencedBack Yard
- Utilities: Electricity AvailableSewer Connected
- Water: Public
- Sewer: Public Sewer
- Source: Stellar MLS
This listing courtesy of Carolina Estevez , LAWHUN ENTERPRISES IV, LLC DBA: FLORIDA REALTY INVESTMENTS IV

 New - 14 hours ago