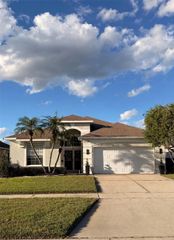
3582 MAPLE RIDGE LOOP, Kissimmee, FL 34741
- 3 beds |
- 2 baths |
- 1,796 sqft
 Single-Family Home
 Built in 2004
 10,019sqft lot
 2 car garage
 $234/sqft
 Listed 4 days ago
Property Description
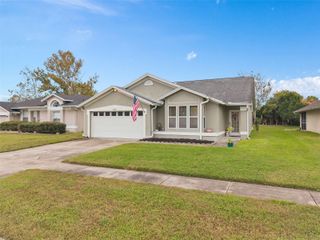
Welcome to 3582 Maple Ridge Loop, a beautifully updated single-story home in gated Forest Edge, where a light-filled interior opens to a screened, covered lanai overlooking a fenced backyard with a built-in brick fire pit. This move-in-ready home offers 3 bedrooms, 2 bathrooms, and a 2-car garage. The current owners updated the kitchen and installed new flooring. The eat-in kitchen features 42-inch cabinets, stainless steel appliances, and a breakfast bar that opens to the family room. The split-bedroom layout places the primary suite at the rear of the home, with direct access to the lanai, dual closets, and a private bath with separate vanities, a soaking tub, and a walk-in shower. Two front bedrooms share the updated guest bath. In 2023, the A/C, water heater, and primary bedroom sliding glass door were replaced, and the front landscaping was upgraded. The A/C installation included an additional return vent. The roof was replaced and the exterior painted in 2022. The guest bath was updated in 2021, and the kitchen appliances were replaced in 2018. Enjoy the community pool, playground, and volleyball court. Nearby shopping, dining, and entertainment include Publix at Osceola Village, The Loop, Loop West, Regal Cinemas, and The Crosslands. Area schools include Flora Ridge Elementary, Kissimmee Middle, and Osceola High. Osceola Parkway and John Young Parkway connect to SR 417, Florida’s Turnpike, and I-4 for convenient access to Walt Disney World, Lake Buena Vista, and Orlando International Airport. Schedule your private showing today!
- Listing Status:
- Active
- Date Added:
- November 18, 2026
- Data Last Updated:
- November 22, 2026 at 7:23PM
- Listing Office:
- MASCARENHAS REALTY INC : 321-662-4737
- Listing Agent:
- Danny Mascarenhas : 321-662-4737
- Contact:
- 321-662-4737
- MLS ID:
- O6458178

- General: Fire PitPrivate YardRain GuttersSidewalk
- Roofing: Shingle
- General: BlockOneSlab
- Road/Access: Paved
- HOA Amenities: Gated240.0Quarterly
- Originating MLS: Stellar MLS
- County: Osceola
- Zoning: KRPUFOREST EDGE PHASE 2 PB 14 PGS 43-44 LOT 10 08-25-2905-25-29-2378-0001-0100
- Fencing: Vinyl
- Utilities: BB/HS Internet AvailableCable ConnectedElectricity ConnectedSewer Connected
- Water: Public
- Sewer: Public Sewer
- Source: Stellar MLS
- Ownership: Fee Simple
This listing courtesy of Danny Mascarenhas , MASCARENHAS REALTY INC
Monthly Payment
- Principal & Interest $
- Property Taxes $
- Home Insurance $
- VA Funding Fee $

 New - 3 days ago