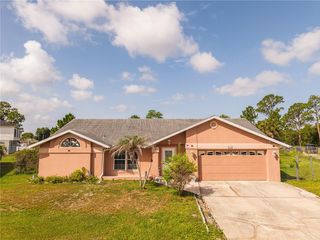
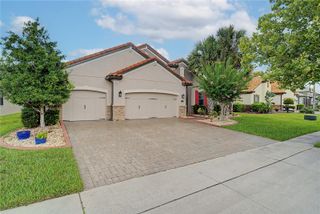
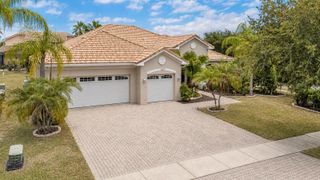
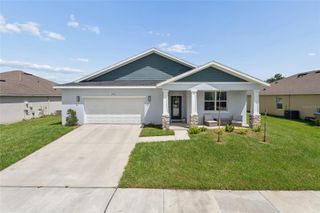
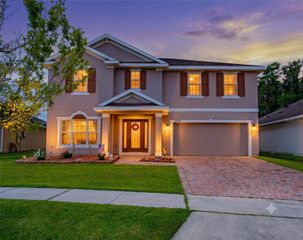
3818 ROSE MALLOW DRIVE, Kissimmee, FL 34746
- 4 beds |
- 3 baths |
- 2,420 sqft
 Single-Family Home
  Built in 2022
  6,970sqft lot
 2 car garage
  $205/sqft
  Listed 4 months ago
Property Description
One or more photo(s) has been virtually staged. Live Like You're on Vacation! This stunning, move-in ready 4-bedroom, 3-bathroom home offers the perfect blend of luxury and convenience. From the elegant tray ceiling entryway to the light-filled open floor plan, every detail is designed to impress. The gourmet kitchen features a massive walk-in pantry and a dedicated serving area, perfect for special occasions. It flows seamlessly into a versatile bonus room ideal for a private home office or a formal dinning room. Enjoy your morning coffee on the oversize, screened-in lanai or handle chores with ease in the spacious laundry room ( machine included!), this home features a spacious 2 car garage. Residents enjoy exclusive access to resort-style amenities, including a luxury clubhouse and world-class leisure facilities, and is perfectly situated near top-rated schools, premium shopping, and dining. Space, luxury, and resort lifestyle all in one. Seller is motivated, don't miss out!
- Listing Status:
- Active
- Date Added:
- March 24, 2026
- Data Last Updated:
- July 27, 2026 at 8:22PM
- Listing Office:
- EMPIRE NETWORK REALTY : 407-440-3798
- Listing Agent:
- Simone Motta Brito : 321-662-0529
- MLS ID:
- O6392663

- General: Sliding Doors
- Other Structures: PorchScreened
- Roofing: Tile
- Windows: BlindsDouble Pane WindowsStorm Window(s)
- General: BlockConcreteStuccoOneSlab
- Road/Access: Asphalt
- HOA Amenities: ClubhouseFitness CenterGatedGolf CourseMaintenanceParkPlaygroundPoolRecreation FacilitiesSecuritySpa/Hot TubWheelchair AccessCommon Area TaxesPoolRecreational FacilitiesSecurity205.0Monthly
- Originating MLS: Stellar MLS
- County: Osceola
- Zoning: PUBBELLALAGO PH 5J SECTION 3 PB 31 PGS 52-54 LOT 333-26-29-3419-0001-0030
- Utilities: Cable AvailableElectricity AvailableElectricity ConnectedPublicSewer AvailableSewer ConnectedSprinkler WellWater AvailableWater Connected
- Water: Public
- Sewer: Public Sewer
- Source: Stellar MLS
- Ownership: Fee Simple
This listing courtesy of Simone Motta Brito , EMPIRE NETWORK REALTY
Monthly Payment
- Principal & Interest $
- Property Taxes $
- Home Insurance $
- VA Funding Fee $

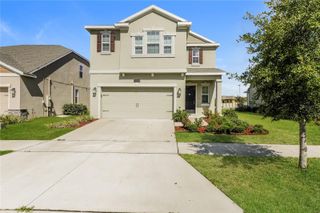
 New - 3 days ago