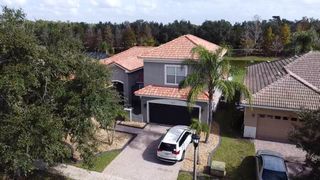
3930 PORT SEA PLACE, Kissimmee, FL 34746
- 5 beds |
- 4 baths |
- 2,920 sqft
 Rental
 Built in 2006
 8,712sqft lot
 —— car garage
 $1/sqft
 Listed 1 month ago
Property Description
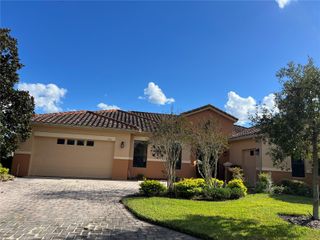
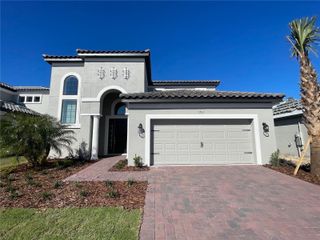
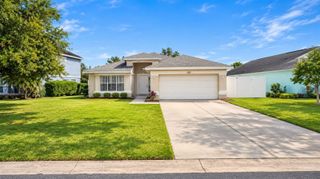
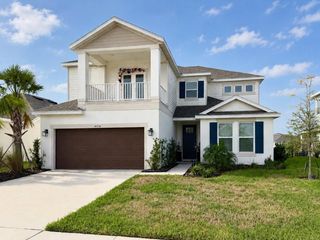
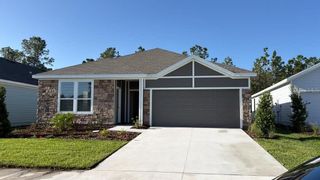
Enjoy spacious living and resort-style amenities in the gated Isles of Bellalago community! This inviting home features four bedrooms, four full bathrooms, and an upstairs loft with a closet and private bathroom, offering flexible space for a fifth bedroom, home office, or guest retreat. The spacious kitchen offers a center island and abundant cabinet storage, with generous living areas for relaxing and entertaining. Crown molding, tile flooring, and laminate flooring in the bedrooms add style and convenience. The large primary suite features dual closets, a soaking tub, and a separate shower. Enjoy your morning coffee or unwind on the enclosed patio overlooking the large backyard. Community amenities include resort-style pools, a fitness center, walking trails, tennis courts, and boat ramp access, with shopping, dining, and Valencia College’s Poinciana Campus nearby. Discover the space, comfort, and Florida lifestyle this home has to offer. Contact your Realtor for more information and to schedule a private showing! Community amenity access is subject to HOA rules and tenant approval.
- Listing Status:
- Active
- Date Added:
- October 7, 2026
- Data Last Updated:
- November 12, 2026 at 1:23PM
- Listing Office:
- CHARLES RUTENBERG REALTY ORLANDO : 407-622-2122
- Listing Agent:
- Jose Hooker-Gomez : 407-272-6986
- Contact:
- 407-622-2122
- MLS ID:
- S5159034

- Other Structures: PorchRear PorchPatioCovered
- Parking: CoveredDrivewayGarage Door OpenerGround LevelGuestOn StreetOversized
- Windows: ENERGY STAR Qualified WindowsInsulated WindowsLow-Emissivity Windows
- General: Two
- Road/Access: Asphalt
- Originating MLS: Stellar MLS
- County: Osceola
- Zoning: 25-26-28-2667-0001-1840
- View: Garden
- Utilities: Cable ConnectedSewer ConnectedWater Connected
- Water: Public
- Sewer: Public Sewer
- Source: Stellar MLS
This listing courtesy of Jose Hooker-Gomez , CHARLES RUTENBERG REALTY ORLANDO