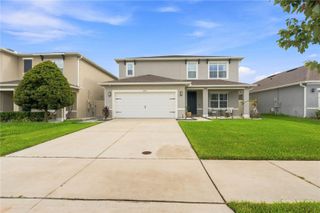
4021 GREENLEAF DRIVE, Kissimmee, FL 34744
- 5 beds |
- 3 baths |
- 2,909 sqft
 Rental
 Built in 2006
 0.31acre lot
 —— car garage
 $1/sqft
 Listed 9 days ago
Property Description
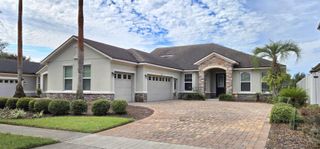
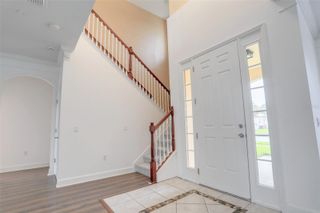
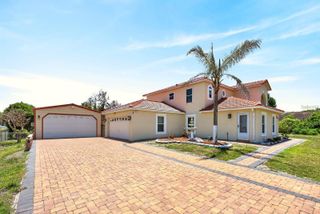
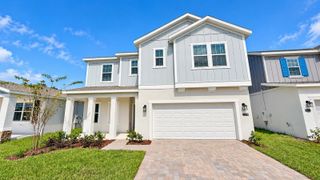
More pictures coming soon! Welcome to 4021 Greenleaf Dr, a spacious two-story home located in the desirable Turnberry Reserve community in Kissimmee. Offering approximately 2,909 sq. ft. of living space, this property features 5 bedrooms, 2.5 bathrooms, and a 2-car garage, providing plenty of room for comfortable everyday living. The home offers a functional and spacious layout with separate living and dining areas, a generous family room, and a bonus room that provides additional flexibility for a home office, entertainment area, playroom, or other needs. The kitchen features an island and closet pantry, while the primary suite includes two walk-in closets and a bathroom with a separate shower and tub. Matrix Outside, enjoy a spacious backyard along with patio, porch, deck, and screened outdoor areas. The Turnberry Reserve community also offers a playground, and the property is conveniently positioned with access to surrounding Kissimmee and Orlando-area amenities. Matrix With its generous square footage, five-bedroom layout, and multiple living spaces, this home offers plenty of possibilities for its next tenant. Vacant easy to show!
- Listing Status:
- Active
- Date Added:
- November 3, 2026
- Data Last Updated:
- November 12, 2026 at 7:20AM
- Listing Office:
- RE/MAX REX : 561-220-1520
- Listing Agent:
- Ivanna Mendoza Heredia : 417-335-1572
- Contact:
- 561-220-1520
- MLS ID:
- O6454692

- Other Structures: PorchDeckScreenedPatio
- Parking: Garage Door Opener
- General: Two
- Road/Access: Other
- HOA Amenities: Playground
- Originating MLS: Stellar MLS
- County: Osceola
- Zoning: 02-25-30-5241-0001-1280
- Utilities: BB/HS Internet AvailableCable AvailableElectricity ConnectedFire HydrantSprinkler Meter
- Water: Public
- Sewer: Public Sewer
- Source: Stellar MLS
This listing courtesy of Ivanna Mendoza Heredia , RE/MAX REX
 New - 2 days ago