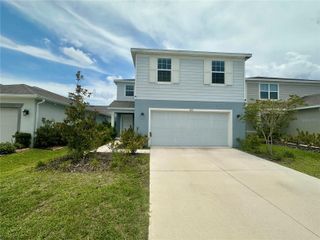
4382 FINCH LANE, Kissimmee, FL 34746
- 5 beds |
- 3 baths |
- 2,896 sqft
 Rental
  Built in 2022
  9,148sqft lot
 2 car garage
  $1/sqft
  Listed 4 days ago
Property Description
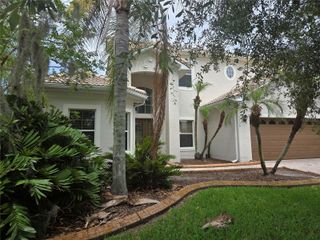
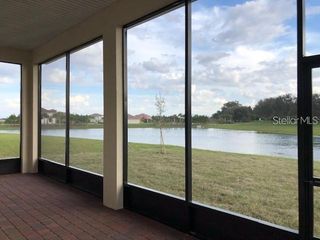
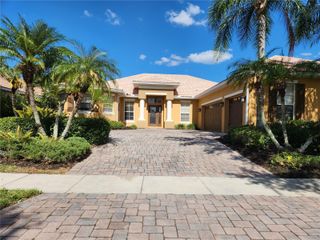
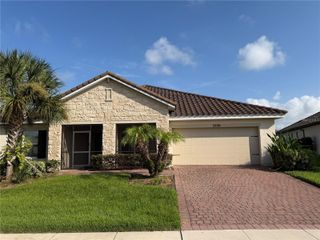
Welcome to this spacious five-bedroom home in the desirable Storey Creek community, offering nearly 2,900 square feet of living space and an exceptional outdoor entertainment area. The open-concept main living area features a modern kitchen with quartz countertops, stainless steel appliances, a large island, and a generous walk-in pantry. The first-floor primary suite offers privacy and convenience with a spacious bedroom, en-suite bathroom, and walk-in closet. A flexible room near the entrance provides an ideal space for a home office, guest room, craft room, or additional sitting area. Upstairs, four additional bedrooms are joined by a large bonus room that can be used as a media room, game room, or second living area. The true highlight of this home is the expansive screened lanai, complete with a built-in outdoor kitchen, high-top seating area, heated spa, and plenty of room to relax or entertain. This impressive outdoor space creates a private retreat that can be enjoyed throughout the year. Residents of Storey Creek also enjoy access to a resort-style community pool, fitness center, clubhouse, playgrounds, dog park, walking trails, and basketball, tennis, pickleball, and volleyball courts. Conveniently located with access to major roadways, shopping, dining, entertainment, and Central Florida attractions, this home offers an outstanding combination of space, comfort, and Florida living.
- Listing Status:
- Active
- Date Added:
- July 23, 2026
- Data Last Updated:
- July 26, 2026 at 11:23PM
- Listing Office:
- D & D PROPERTY MANAGEMENT SOLUTIONS LLC : 407-434-1693
- Listing Agent:
- Allan Dion : 407-434-1693
- MLS ID:
- O6427691

- General: LightingOutdoor KitchenRain GuttersSliding DoorsSprinkler MeteredAbove GroundHeated
- Other Structures: EnclosedRear PorchScreenedPatioCovered
- Windows: Blinds
- General: Two
- Road/Access: AsphaltPaved
- HOA Amenities: Basketball CourtClubhouseFitness CenterParkPickleball Court(s)PlaygroundPoolRecreation FacilitiesTennis Court(s)Trail(s)
- Originating MLS: Stellar MLS
- County: Osceola
- Zoning: 12-26-28-5089-0001-3780
- Utilities: Cable ConnectedElectricity ConnectedSewer ConnectedSprinkler RecycledUnderground UtilitiesWater Connected
- Water: Public
- Sewer: Public Sewer
- Source: Stellar MLS
This listing courtesy of Allan Dion , D & D PROPERTY MANAGEMENT SOLUTIONS LLC
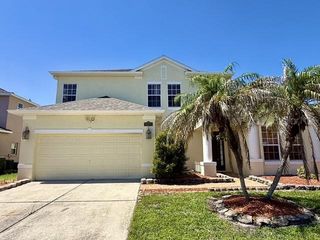
 New - 3 days ago