455 DANUBE DRIVE, Kissimmee, FL 34759
- 4 beds |
- 3 baths |
- 2,817 sqft
 Single-Family Home
  Built in 2006
  0.32acre lot
 2 car garage
  $106/sqft
  Listed 10 months ago
Property Description
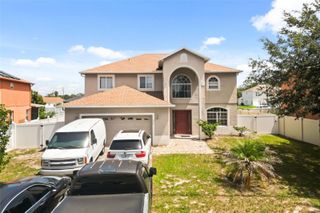
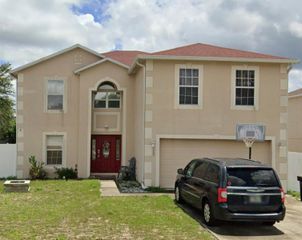
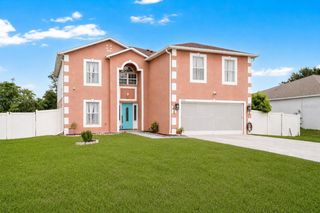
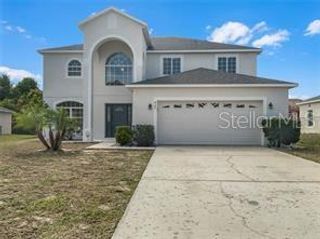
**** Huge Price Reduction - Seller Motivated **** Brand New Roof Installed 7/2026 **** This masterfully crafted residence embodies the essence of Florida living at its finest. Nestled on a spacious ~1/3-acre lot, this home boasts an impressive array of features and upgrades, all completed just a year ago. These improvements include wood-inspired laminate flooring throughout, updated faucets and ceiling fans, custom framing and woodwork, and new ceramic tile and backsplashes in the bathrooms. Additionally, the home enjoys a custom-built movie theater, along with a custom-built wine rack and smart, color-changing recessed lighting in the kitchen. The property boasts 4 bedrooms, 2.5 bathrooms, a versatile loft, and a 2-car garage. The moment you step through the front door of this 2,817 SF, exquisitely appointed home, you're greeted by a soaring two-story foyer that sets the tone for an inviting and memorable experience. The expansive formal dining room decorated with beautiful custom made wine rack and chandelier is perfect for hosting gatherings. The kitchen is a chef's delight, featuring crisp white wood cabinetry adorned with a subway-tile backsplash, expansive butcher-block countertop space and a freestanding island, plus stainless-steel appliances—including a refrigerator, range, dishwasher, and microwave—along with a freestanding hood, undermount sink, and oil-rubbed bronze faucet and fixtures. A cozy breakfast nook provides a spot for casual meals or lively family conversations. Beyond the kitchen is the family room, where you can relax with loved ones or step through the sliding glass doors into the sprawling backyard. The first floor is completed by a well-appointed laundry room with a front-loading touchscreen washer/dryer and a beautiful half bath. Ascending to the second floor, you'll find a luxurious primary suite designed as a private retreat. The ensuite bathroom exudes spa-like luxury with a garden tub, separate shower stall, white penny-tile flooring and backsplash for a classic, elegant look, and walk-in closet for exceptional organization. Three additional bedrooms share a fully upgraded secondary bathroom, thoughtfully designed with double sinks, upgraded penny-tile flooring and backsplash and a stylish tub/shower combo. A spacious loft completes the second floor, offering endless possibilities such as a game room or flexible living area. Step outside to your huge backyard—perfect for outdoor entertaining, family gatherings, or soaking up the Florida sunshine. The seamless indoor-outdoor flow makes this home an entertainer's dream. Located in the vibrant Poinciana community, the property offers easy access to major highways, hospitals, medical facilities, dining, and shopping options. This home isn't just a residence—it's a lifestyle. Experience the perfect blend of elegance and everyday comfort in this extraordinary home.
- Listing Status:
- Pending
- Date Added:
- September 18, 2025
- Data Last Updated:
- July 26, 2026 at 11:23PM
- Listing Office:
- STAR BAY REALTY CORP. : 813-533-6467
- Listing Agent:
- Abraham Bidhendi : 407-744-2533
- MLS ID:
- O6345232

- General: Ceiling Fans(s)Living Room/Dining Room ComboWalk-In Closet(s)Window Treatments
- Rooms: Media Room
- Appliances: DishwasherDisposalDryerExhaust FanMicrowaveRangeRefrigeratorWasher
- Laundry: Laundry Room
- Flooring: Luxury Vinyl
- A/C: Central Air
- Heating: CentralElectric
- General: LightingSliding Doors
- Style: Traditional
- Roofing: Shingle
- General: StuccoTwoSlab
- Road/Access: Asphalt
- HOA Amenities: 100.0Monthly
- Originating MLS: Stellar MLS
- County: Polk
- Zoning: PUDPOINCIANA NEIGHBORHOOD 5 VILLAGE 7 PB 53 PGS 19/28 BLK 1145 LOT 928-28-03-934760-056090
- Fencing: Wood
- Utilities: Cable AvailableCable ConnectedElectricity AvailableElectricity ConnectedPublicSewer AvailableSewer ConnectedWater AvailableWater Connected
- Water: Public
- Sewer: Public Sewer
- Source: Stellar MLS
- Ownership: Fee Simple
This listing courtesy of Abraham Bidhendi , STAR BAY REALTY CORP.
Monthly Payment
- Principal & Interest $
- Property Taxes $
- Home Insurance $
- VA Funding Fee $