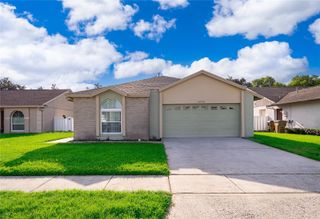
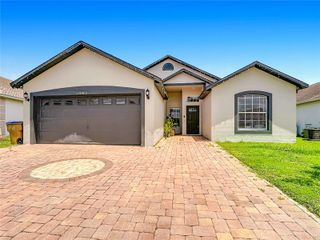
5346 ROYAL POINT AVENUE, Kissimmee, FL 34746
- 3 beds |
- 2 baths |
- 1,662 sqft
 Single-Family Home
  Built in 2023
  5,663sqft lot
 2 car garage
  $218/sqft
  Listed 3 months ago
Property Description
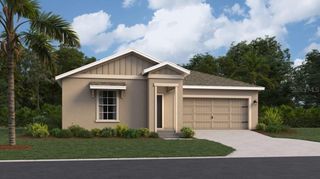
Short Sale. YOU CAN PURCHASE THIS HOME WITH NO MONEY DOWN! From the moment you step inside this stunning Cedar model by Pulte Homes, the soaring 9’4” ceilings and 8-foot doors create a sense of scale and openness that you typically only find in much larger estates. The heart of the home is a designer kitchen that truly makes a statement, featuring upgraded navy blue soft-close cabinets accented by chic brass hardware, under-cabinet lighting, and high-end stainless electric range, microwave and dishwasher. This open-concept space flows effortlessly into a naturally lit cafe and a spacious living room, all tied together by beautiful luxury faux-wood plank flooring that handles daily life with ease. Because the home has always been a pet-free environment, the flooring and plush bedroom carpets are in pristine condition, adding to the crisp, like-new feel of the entire space. Natural light is a central theme here, especially in the front bedroom which serves as a perfect, bright home office. The primary suite acts as a true private retreat, offering a massive oversized walk-in closet and a bathroom with double sinks and a walk-in shower. Perhaps the most captivating feature of this 1,662-square-foot home is the view; through the triple sliding glass doors, you are greeted by an absolutely breathtaking panorama of a large tranquil pond and a lush nature preserve. Whether you are enjoying a quiet morning on your paved covered porch or hosting friends in the airy living spaces, the peaceful backdrop of the water and woods makes every day feel like a getaway. Complete with a spacious laundry room and two-car garage, this home perfectly balances high-end designer style with the quiet comfort of nature. The best part is that you can make this dream home yours with NO MONEY DOWN!
- Listing Status:
- Active
- Date Added:
- April 9, 2026
- Data Last Updated:
- July 27, 2026 at 4:24AM
- Listing Office:
- SERHANT : 786-296-8626
- Listing Agent:
- Gavin Hatch : 407-431-2304
- MLS ID:
- O6397580

- General: LightingRain GuttersSidewalkSliding Doors
- Other Structures: Rear PorchCovered
- Roofing: Shingle
- Windows: BlindsDouble Pane Windows
- General: BrickStuccoOneSlab
- Road/Access: Paved
- HOA Amenities: 121.83Monthly
- Originating MLS: Stellar MLS
- County: Osceola
- Zoning: RESICYPRESS HAMMOCK PH 2 PB 31 PGS 144-149 LOT 20135-25-28-3504-0001-2010
- View: Water
- Utilities: BB/HS Internet AvailableCable ConnectedElectricity ConnectedPhone AvailableSewer ConnectedSprinkler MeterUnderground UtilitiesWater Connected
- Water: Public
- Sewer: Public Sewer
- Source: Stellar MLS
- Ownership: Fee Simple
This listing courtesy of Gavin Hatch , SERHANT
Monthly Payment
- Principal & Interest $
- Property Taxes $
- Home Insurance $
- VA Funding Fee $