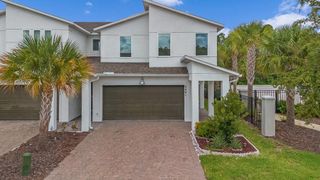
5526 GUAVA COURT A, Kissimmee, FL 34758
- 3 beds |
- 2 baths |
- 2,366 sqft
 Rental
  Built in 2026
  6,534sqft lot
 2 car garage
  $1/sqft
  Listed 15 days ago
Property Description
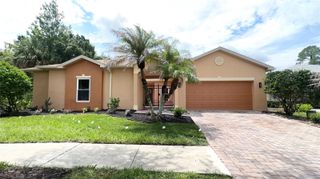
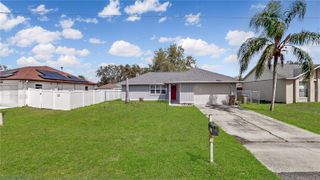
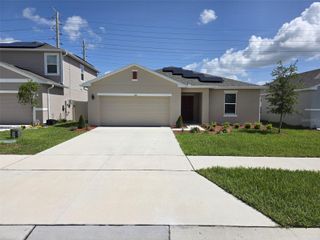
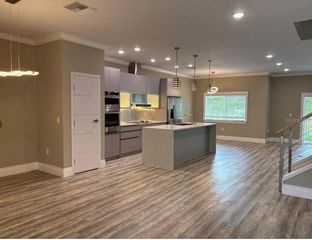
This listing is for the main residence (Unit A), featuring 3 bedrooms and 2 bathrooms within a modern Next Gen-style home. The lease applies to the main residence only; the attached private suite is separately occupied and is not included. The home features a bright open-concept layout that seamlessly connects the kitchen, dining area, and family room, creating a functional space for everyday living. The generously sized bedrooms include a primary suite with a private bathroom and walk-in closet. Unit A includes exclusive use of the attached two-car garage, providing private parking, additional storage, and direct access to the home. Located in the newer Westview community in Kissimmee (34758), the property offers convenient access to Poinciana Pkwy, US-17-92, and I-4, with shopping, dining, grocery stores, parks, and other everyday conveniences just minutes away. This property is ideal for those seeking a modern home with privacy, a functional layout, and a convenient location in one of Central Florida's growing communities. Property will be available in late August. Photos are of the builder's model home and are for illustrative purposes only. Features, finishes, colors and options may vary from the actual property. Photos will be updated upon completion of the property.
- Listing Status:
- Active
- Date Added:
- July 29, 2026
- Data Last Updated:
- August 14, 2026 at 12:23AM
- Listing Office:
- MELIN REALTY LLC : 407-683-8713
- Listing Agent:
- Isabel Melin Goitia : 407-683-8713
- Contact:
- 407-683-8713
- MLS ID:
- S5154660

- General: One
- Road/Access: Asphalt
- Originating MLS: Stellar MLS
- County: Osceola
- Zoning: 09-27-28-5806-0001-0600
- Utilities: Cable AvailableCable ConnectedElectricity AvailableElectricity ConnectedPublicUnderground UtilitiesWater Available
- Water: Public
- Sewer: Public Sewer
- Source: Stellar MLS
This listing courtesy of Isabel Melin Goitia , MELIN REALTY LLC
 New - 3 days ago