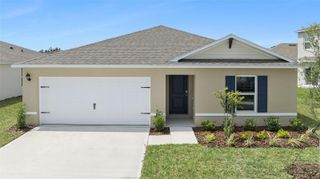
624 GRAND CANAL DRIVE, Kissimmee, FL 34759
- 2 beds |
- 2 baths |
- 1,543 sqft
 Single-Family Home
  Built in 2006
  5,663sqft lot
 2 car garage
  $181/sqft
  Listed 11 days ago
Property Description
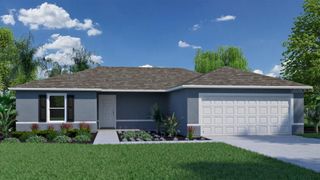
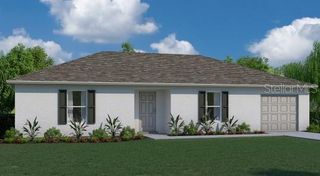
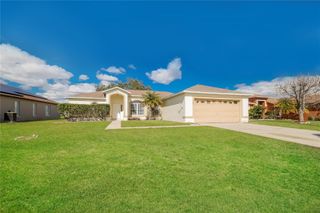
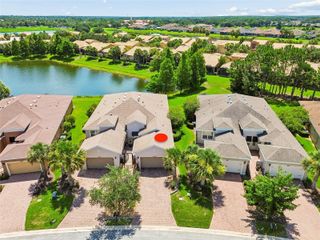
Welcome to an outstanding, tastefully upgraded Bordeaux model, a 2B/2B + Den home on a wide lot, with both canal and conservation views. As you enter the home the first thing you will notice is the gorgeous wood laminate flooring throughout the main living area, both bedrooms and the den. Quality Plantation Shutters are installed throughout the home for a warm elegant look. In 2021 all the windows including the slider to the lanai were replaced with Hurricane Impact Windows that are both WIND and IMPACT RATED. These tinted, Energy Star Rated windows not only save energy year round but provide additional peace of mind during the hurricane season. The upgraded kitchen features beautiful black granite countertops complemented by white cabinets. Optional cabinets and countertop have been added to increase the working counter space and provide more storage. Stainless steel appliances blend perfectly into the kitchen decor with the dishwasher having been replaced in 2026. The Primary Bedroom has great canal/conservation views and features an upgraded en suite bathroom with granite countertop and upgraded shower enclosure, mirror and lighting. Dual walk in closets complete the ideal bedroom suite. Just off the great room, through the french doors, sits a perfect space for a den/office/media room. Even the hall bath has been upgraded with a granite countertop, upgraded shower enclosure, upgraded lighting and mirror. Stepping out into the lanai you will find ceramic floor tiles giving your lanai an elegant look. The lanai is an ideal place to enjoy your morning coffee while enjoying the peaceful natural scenery. In addition to the energy efficient windows, extra insulation has been added to the attic and a thermostatically controlled heat vent cools the garage. The garage features a 4 foot extension and has gray/blue interlocking garage tiles for an attractive, maintenance free floor. The water filter also sits in the corner of the garage providing filtered water to the entire home. The ROOF was REPLACED in 2022, the HVAC was replaced in 2020, all the WINDOWS in 2021. **Please see the MATTERPORT 3D IMAGING for an immersive walk through of the home.** Please don't delay in setting up a showing to see this upgraded and well maintained home, it may not last long!! With amenities such as 14 pools, two championship 18-hole golf courses, tennis, pickle-ball, basketball, softball, and over 240 clubs, plus spa services and two state-of-the-art exercise facilities spread across 4,200 acres of conservation, you'll have everything you need at your fingertips. Enjoy additional perks such as landscaping, irrigation, high-speed fiber internet, and TV included in the HOA. For your convenience, HCA Florida Poinciana Hospital is directly across the street along with a 42,000 square-foot medical office building. Also recently opened across the street is the new Poinciana Lakes Plaza. Here are some of the stores that have already opened: Sprouts Farmers Market, TD Bank, Outback Steak House, First Watch Restaurant, Coldstone and many, many more. Please do not hesitate to come see this gorgeous home and perhaps make it YOUR NEW SOLIVITA HOME!
- Listing Status:
- Active
- Date Added:
- June 28, 2026
- Data Last Updated:
- July 7, 2026 at 2:21AM
- Listing Office:
- ARISTA REALTY GROUP, LLC : 203-788-9157
- Listing Agent:
- Douglas Bennett : 317-418-4273
- MLS ID:
- S5152638

- General: Private MailboxSliding Doors
- Other Structures: ScreenedCovered
- Parking: DrivewayGarage Door OpenerGround Level
- Roofing: Shingle
- Windows: ENERGY STAR Qualified WindowsInsulated WindowsLow-Emissivity WindowsThermal WindowsTinted WindowsWindow Treatments
- General: BlockStuccoOneSlab
- Road/Access: Asphalt
- HOA Amenities: Cable TVClubhouseElevatorsFence RestrictionsFitness CenterGatedGolf CourseHandicap ModifiedLobby Key RequiredMaintenanceOptional Additional FeesPickleball Court(s)PlaygroundPoolRecreation FacilitiesSaunaSecurityShuffleboard CourtSpa/Hot TubTennis Court(s)Vehicle RestrictionsWheelchair AccessGuard - 24 HourCable TVCommon Area TaxesPoolInternetMaintenance StructureMaintenance GroundsManagementPrivate RoadRecreational FacilitiesSecurity263.0Monthly
- Originating MLS: Stellar MLS
- County: Polk
- Zoning: SOLIVITA PHASE IIIB PB 131 PGS 36-39 LOT 10228-27-24-934012-001020
- View: Trees/WoodsWater
- Utilities: BB/HS Internet AvailableElectricity ConnectedFiber OpticsPhone AvailablePublicSewer ConnectedSprinkler RecycledUnderground UtilitiesWater Connected
- Water: Public
- Sewer: Public Sewer
- Source: Stellar MLS
- Ownership: Fee Simple
This listing courtesy of Douglas Bennett , ARISTA REALTY GROUP, LLC
Monthly Payment
- Principal & Interest $
- Property Taxes $
- Home Insurance $
- VA Funding Fee $

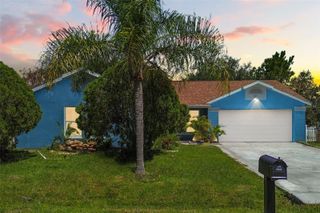
 New - 3 days ago