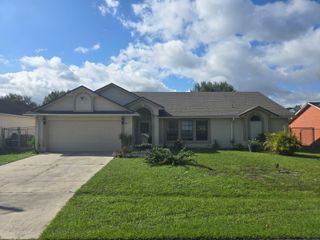
636 REGENCY WAY, Kissimmee, FL 34758
- 3 beds |
- 2 baths |
- 1,607 sqft
 Single-Family Home
  Built in 1995
  10,454sqft lot
 2 car garage
  $177/sqft
  Listed 4 days ago
Property Description
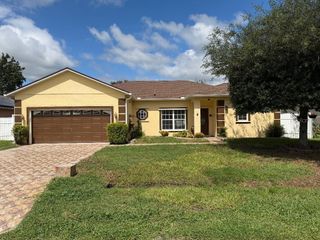
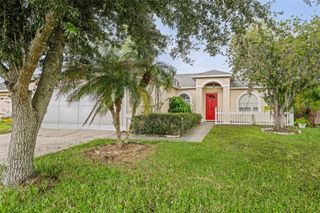
Welcome to 636 Regency Way, a spacious 3-bedroom, 2-bath home offering 1,607 square feet with a desirable split-bedroom floor plan. Step inside to a light and bright interior featuring easy-care tile flooring throughout the main living areas and plenty of natural light. The open kitchen offers bright cabinetry, generous counter space, a large peninsula with double-basin sink, and an easy flow into the surrounding living and dining spaces. The primary suite is privately positioned and features an en-suite bath with a walk-in shower and extended vanity and walk in closets. Two additional bedrooms provide flexibility for family, guests, or a home office. A dedicated interior laundry room adds everyday convenience. Outside, enjoy a spacious backyard with plenty of room to relax, play, garden, or create your own outdoor retreat. Mature trees and surrounding greenery add to the setting. The home also features a 2-car garage, covered front entry, and attractive curb appeal. With a functional single-story layout, generous living space, and a great opportunity to personalize the home to your own style, 636 Regency Way is ready for its next owner. Schedule your private showing today!
- Listing Status:
- Active
- Date Added:
- September 24, 2026
- Data Last Updated:
- September 28, 2026 at 7:21AM
- Listing Office:
- EXP REALTY LLC : 407-641-2808
- Listing Agent:
- Todd Schroth, PA : 407-641-2808
- Contact:
- 407-641-2808
- MLS ID:
- O6443165

- General: Lighting
- Roofing: Shingle
- General: BlockStuccoOneSlab
- Road/Access: Paved
- HOA Amenities: 100.0Monthly
- Originating MLS: Stellar MLS
- County: Osceola
- Zoning: OPUDREGENCY POINTE PB 7 PG 173 BLK 1798A LOT 712-27-28-4812-1798-0070
- Utilities: BB/HS Internet AvailableCable AvailableElectricity ConnectedPhone AvailableSewer ConnectedWater Connected
- Water: Public
- Sewer: Public Sewer
- Source: Stellar MLS
- Ownership: Fee Simple
This listing courtesy of Todd Schroth, PA , EXP REALTY LLC
Monthly Payment
- Principal & Interest $
- Property Taxes $
- Home Insurance $
- VA Funding Fee $

 New - 3 days ago