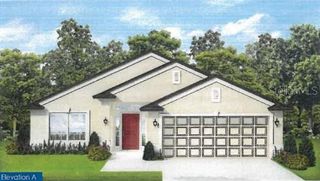
664 MADRID DRIVE, Kissimmee, FL 34758
- 3 beds |
- 3 baths |
- 2,110 sqft
 Single-Family Home
  Built in 1985
  8,276sqft lot
 —— car garage
  $142/sqft
  Listed 1 day ago
Property Description
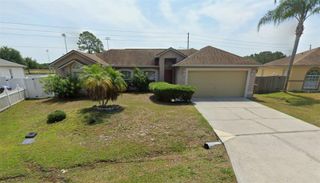
Welcome to this spacious one-story pool home offering exceptional flexibility, generous living spaces, and three bedrooms, each with its own ensuite bathroom. From the moment you arrive, you’ll appreciate the extra-wide driveway providing an abundance of parking for family, guests, or recreational vehicles. Step inside to a welcoming main living area featuring a living room, dining room, and kitchen. To the right of the home, the primary suite offers a walk-in closet and private primary bathroom. Toward the back of the home, a second living room provides additional space for entertaining, relaxing, or creating a separate family gathering area. Beyond the second living room is an oversized guest bedroom with its own ensuite bathroom. This exceptionally large room offers the unique possibility of being divided into two separate rooms, depending on your needs. Off the second living room is a large Florida room that offers endless possibilities. Use it as a game room, home office, hobby space, fitness room, entertainment area, or simply an additional place to enjoy the Florida lifestyle. The home also features a large ADA-accessible bedroom and bathroom located to the left upon entering. This versatile space has its own private entrance from the left side of the home, providing added privacy and flexibility for guests or extended family. A ramp leads from the left-side fenced entrance directly to the private entry door, offering convenient accessibility. Step outside to a fully privacy-fenced backyard designed for enjoying the Florida lifestyle. The screened-in lanai features a pool, creating a wonderful space for swimming, relaxing, and entertaining year-round. The pool was resurfaced in 2021 and features a new pool pump installed in 2023. A backyard shed provides additional storage for tools, pool equipment, and outdoor belongings. Major updates provide added peace of mind, including a NEW roof and NEW AC system, both installed in 2024, a new privacy fence installed in 2026, and updated bathrooms throughout the home. With multiple living areas, three ensuite bedrooms, an oversized flexible guest suite, a large Florida room, an ADA-accessible private-entry suite, abundant parking, and a private pool, this home offers an impressive combination of space, versatility, and functionality. Whether you’re looking for room for a large family, multigenerational living, space for guests, or simply a home with plenty of options, this property is ready to accommodate a variety of lifestyles.
- Listing Status:
- Active
- Date Added:
- August 12, 2026
- Data Last Updated:
- August 13, 2026 at 3:23PM
- Listing Office:
- FIERCE REALTY : 407-758-5179
- Listing Agent:
- Rachel Coolidge : 207-522-0838
- Contact:
- 407-758-5179
- MLS ID:
- S5155420

- General: French DoorsPrivate EntrancePrivate MailboxPrivate Yard
- Pool: In Ground
- Roofing: Shingle
- General: BlockOneSlab
- Road/Access: Paved
- HOA Amenities: 100.0Monthly
- Originating MLS: Stellar MLS
- County: Osceola
- Zoning: OPUDPOINCIANA V1 NBD 3W PB 3 PG 39 BLK 1812 LOT 10 12/27/2825-26-28-6128-1812-0100
- Utilities: Cable ConnectedElectricity ConnectedPublicWater Connected
- Water: Public
- Sewer: Public Sewer
- Source: Stellar MLS
- Ownership: Fee Simple
This listing courtesy of Rachel Coolidge , FIERCE REALTY
Monthly Payment
- Principal & Interest $
- Property Taxes $
- Home Insurance $
- VA Funding Fee $

 New - 10 hours ago