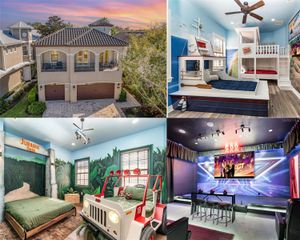
780 GOLDEN BEAR DRIVE, Kissimmee, FL 34747
- 4 beds |
- 4 baths |
- 3,678 sqft
 Single-Family Home
 Built in 2007
 5,227sqft lot
 —— car garage
 $299/sqft
 Listed 1 month ago
Property Description
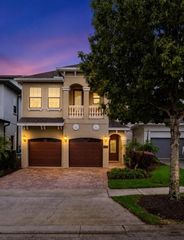
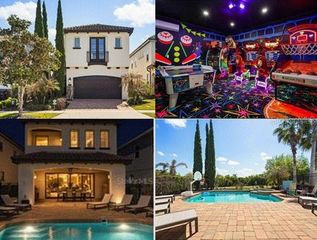
**Property has an active Reunion Resort Membership available** Live the resort life just steps from the Jack Nicklaus Clubhouse. This fully furnished former model home sits on Reunion's west side with a west-facing water view, so every evening ends with a sunset over the water. Ceramic tile runs throughout the main level, and exposed wood beams crown the open living room. A formal dining room, a study and two extra sitting areas give everyone room to spread out. The kitchen is built for gathering, with granite counters, a large center island and a full appliance package. Upstairs, the primary suite opens to a private balcony overlooking the water. The oversized fourth bedroom has its own ensuite bath and is set up today as a billiards room, ready to stay a game room or go back to a guest suite. Out back, the private pool and spa, outdoor kitchen and covered lanai make easy work of afternoon cookouts and evening swims. With 4 bedrooms, 4 full baths, 3,678 heated sq ft and a 2-car garage, this home works as a primary residence, a second home or a short-term rental, which is how it is used now. The HOA covers 24-hour guard-gated security, cable, internet, grounds care and pest control. Reunion Resort is a 2,300-acre private golf and tennis community about 6 miles from Walt Disney World and a short drive to Orlando International Airport.
- Listing Status:
- Active
- Date Added:
- October 7, 2026
- Data Last Updated:
- November 12, 2026 at 9:20PM
- Listing Office:
- REAL BROKER, LLC : 855-450-0442
- Listing Agent:
- TJ Cosgrove : 407-873-7011
- Contact:
- 855-450-0442
- MLS ID:
- O6448077

- General: BalconySidewalkIn Ground
- Pool: In Ground
- Roofing: Tile
- General: BlockTwoSlab
- Road/Access: Asphalt
- HOA Amenities: 571.0Monthly
- Originating MLS: Stellar MLS
- County: Osceola
- Zoning: OPUDREUNION WEST VILLAGES NORTH PB 16 PGS 23-31 LOT 262 27-25-2735-25-27-4881-0001-2620
- Utilities: Cable ConnectedElectricity ConnectedNatural Gas Connected
- Water: Public
- Sewer: Public Sewer
- Source: Stellar MLS
- Ownership: Fee Simple
This listing courtesy of TJ Cosgrove , REAL BROKER, LLC
Monthly Payment
- Principal & Interest $
- Property Taxes $
- Home Insurance $
- VA Funding Fee $