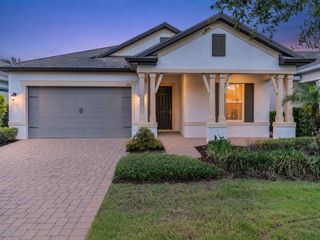
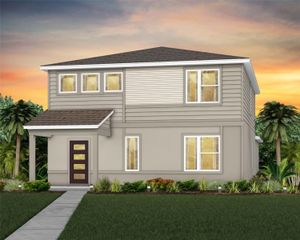
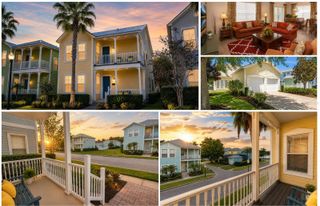
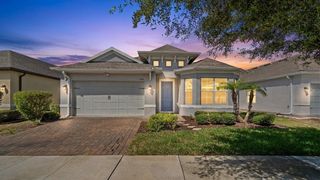
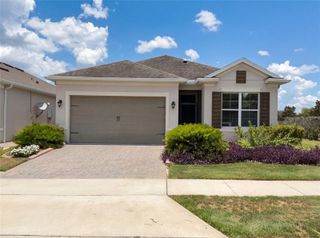
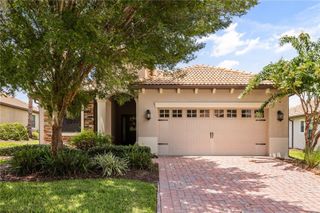
7843 STONEY BAY LOOP, Kissimmee, FL 34747
- 3 beds |
- 2 baths |
- 2,066 sqft
 Single-Family Home
  Built in 2024
  6,534sqft lot
 2 car garage
  $266/sqft
  Listed 6 months ago
Property Description
This stunning home, meticulously upgraded to embody luxury, welcomes you with low-maintenance, high-end tile flooring flowing seamlessly throughout. The gourmet kitchen, a chef’s dream, boasts top-of-the-line stainless steel appliances, including a built-in oven and gas cooktop, anchored by a massive oversized island adorned with exquisite stone that extends to the matching backsplash. The open-concept design effortlessly connects the kitchen to the dining space and living room, perfect for entertaining guests or enjoying quality time together. Just off the living room, a door leads to a spacious screened-in paver patio, complete with a remarkable outdoor kitchen featuring a beverage fridge, sink, and gas grill, ideal for al fresco dining. The expansive master bedroom serves as a serene retreat, complemented by an ensuite bath showcasing dual sinks, a striking stone countertop, modern fixtures, and a luxurious walk-in shower. Nestled in a vibrant community, this home offers access to an array of amenities, including tennis courts, a pool, clubhouse, shuffleboard, and more, with the added perk of discounted play at the renowned Mystic Dunes Golf Course. Beyond the community, you’re just minutes away from dining, retail, entertainment, and the magic of Disney, ensuring every convenience is within reach.
- Listing Status:
- Pending
- Date Added:
- January 13, 2026
- Data Last Updated:
- July 27, 2026 at 2:22PM
- Listing Office:
- BIRCH HAVEN REAL ESTATE, LLC : 813-444-4995
- Listing Agent:
- Dalton Robinson : 813-924-0251
- MLS ID:
- O6373575

- General: Ceiling Fans(s)Eat-in KitchenHigh CeilingsKitchen/Family Room ComboLiving Room/Dining Room ComboOpen FloorplanSplit BedroomStone CountersThermostatWalk-In Closet(s)
- Appliances: Built-In OvenCooktopDishwasherDisposalDryerGas Water HeaterMicrowaveRefrigeratorWasher
- Laundry: Laundry Room
- Flooring: Ceramic Tile
- A/C: Central Air
- Heating: CentralElectric
- Eco/Green Feature: AppliancesConstructionWindows
- General: Hurricane ShuttersLightingOutdoor KitchenRain GuttersSidewalk
- Other Structures: Rear Porch
- Roofing: Shingle
- Windows: Drapes
- General: BlockStuccoOneSlab
- Road/Access: Asphalt
- HOA Amenities: ClubhouseFitness CenterGatedGolf CoursePickleball Court(s)Shuffleboard CourtTennis Court(s)Guard - 24 HourCommon Area TaxesPoolMaintenance GroundsManagementRecreational FacilitiesSewerTrash407.0Monthly
- Originating MLS: Stellar MLS
- County: Osceola
- Zoning: PUDFOUR SEASONS AT ORLANDO PH 3C & 3D PB 32 PGS 159-165 LOT 45515-25-27-3428-0001-4550
- Utilities: Cable AvailableElectricity ConnectedSewer ConnectedUnderground UtilitiesWater Connected
- Water: Public
- Sewer: Public Sewer
- Source: Stellar MLS
- Ownership: Fee Simple
This listing courtesy of Dalton Robinson , BIRCH HAVEN REAL ESTATE, LLC
Monthly Payment
- Principal & Interest $
- Property Taxes $
- Home Insurance $
- VA Funding Fee $