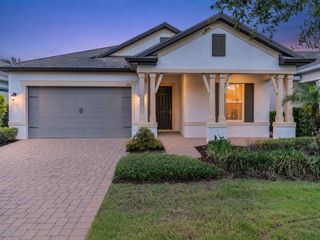
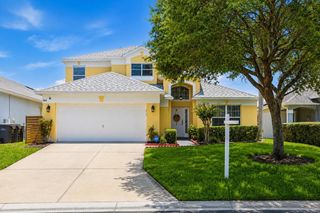
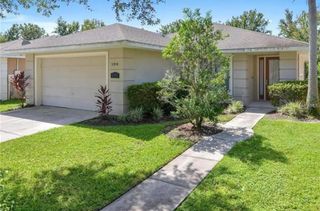
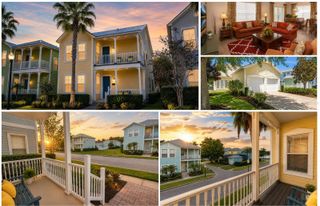
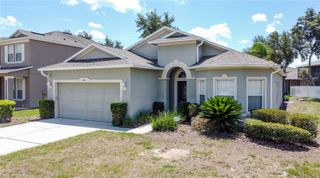
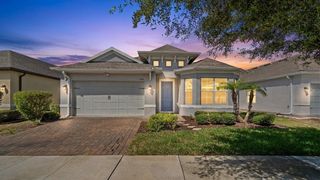
7883 SOMERSWORTH DRIVE, Kissimmee, FL 34747
- 4 beds |
- 3 baths |
- 2,051 sqft
 Single-Family Home
  Built in 2026
  2,614sqft lot
 2 car garage
  $238/sqft
  Listed 3 months ago
Property Description
Step into The Poinsett, a stunning 4-bedroom, 2.5-bathroom home designed with family living in mind. Located in a charming neighborhood, this home offers the perfect combination of spaciousness, comfort, and modern elegance. The heart of the home is its chef-inspired kitchen, which boasts expansive counter space, sleek modern appliances, and a beautiful kitchen island—perfect for family meals or hosting guests. Whether cooking a weeknight dinner or entertaining, this kitchen is sure to impress. Upstairs, you'll find four generously sized bedrooms, including a master suite that serves as your own private retreat. The exceptional walk-in closet provides plenty of space for all your wardrobe essentials. A spacious loft area adds extra versatility, making it an ideal playroom, media room, or study. Additional features include a two-car garage, offering ample storage and convenience. The design of this home effortlessly blends functionality with style, ensuring there’s a perfect spot for every family member. Whether you're hosting lively family dinners or enjoying a quiet evening at home, The Poinsett is ready to meet your every need.
- Listing Status:
- Active
- Date Added:
- April 21, 2026
- Data Last Updated:
- July 27, 2026 at 4:23PM
- Listing Office:
- LGI REALTY- FLORIDA, LLC : 904-449-3938
- Listing Agent:
- Gayle Van Wagenen : 904-449-3938
- MLS ID:
- TB8500094

- General: LightingSidewalk
- Style: Traditional
- Parking: DrivewayGarage Door Opener
- Roofing: Shingle
- Windows: BlindsDouble Pane WindowsLow-Emissivity WindowsWindow Treatments
- General: BlockStuccoTwoSlab
- Road/Access: Asphalt
- HOA Amenities: Cable TVFitness CenterGatedOtherParkPlaygroundPoolRecreation FacilitiesSecurityTennis Court(s)InternetMaintenance GroundsPest ControlRecreational FacilitiesSecurity699.0Monthly
- Originating MLS: Stellar MLS
- County: Osceola
- Zoning: RESIREUNION VILLAGE PH 4 & 5 PB 31 PGS 75-83 LOT 5934-25-27-5019-0001-0590
- Utilities: Cable AvailableElectricity AvailableFiber OpticsNatural Gas AvailablePublicSewer ConnectedWater AvailableWater Connected
- Water: Public
- Sewer: Public Sewer
- Source: Stellar MLS
- Ownership: Fee Simple
This listing courtesy of Gayle Van Wagenen , LGI REALTY- FLORIDA, LLC
Monthly Payment
- Principal & Interest $
- Property Taxes $
- Home Insurance $
- VA Funding Fee $