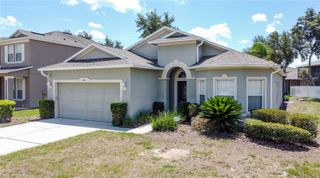
7891 SOMERSWORTH DRIVE, Kissimmee, FL 34747
- 3 beds |
- 2 baths |
- 1,553 sqft
 Single-Family Home
  Built in 2026
  4,356sqft lot
 2 car garage
  $290/sqft
  Listed 2 months ago
Property Description
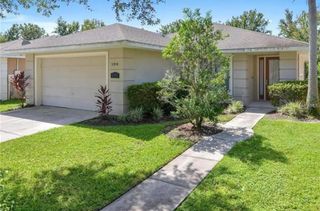
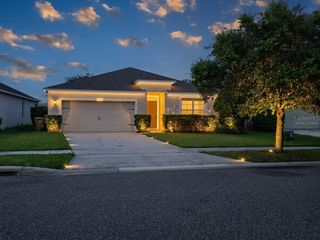
The Crescent at Reunion Village is the perfect floor plan for residents seeking comfort and style in the place they call home! Three bedrooms, two bathrooms, great entertainment space and convenient access to resort amenities are what make this home a must-see. All who enter will fall in love with the eye-catching details found in this dream home. As part of our CompleteHome Plus™ package, included features come with the home at no extra cost to you! Stainless steel Whirlpool® appliances, including the refrigerator, stove, microwave and dishwasher come installed and are ready for immediate use in the chef-ready kitchen. Beautiful quartz countertops, a walk-in pantry and tall, white cabinets elevate the heart of the home even further. A covered back patio and front porch, along with a Wi-Fi-enabled garage door opener and lush front yard landscaping add the final touch to this brand-new home.
- Listing Status:
- Active
- Date Added:
- May 20, 2026
- Data Last Updated:
- July 27, 2026 at 7:24AM
- Listing Office:
- LGI REALTY- FLORIDA, LLC : 904-449-3938
- Listing Agent:
- Gayle Van Wagenen : 904-449-3938
- MLS ID:
- TB8510734

- General: LightingSidewalk
- Style: Traditional
- Other Structures: Front PorchRear PorchPatioCovered
- Parking: DrivewayGarage Door Opener
- Roofing: Shingle
- Windows: BlindsDouble Pane WindowsLow-Emissivity WindowsWindow Treatments
- General: BlockStuccoOneSlab
- Road/Access: Asphalt
- HOA Amenities: Cable TVFitness CenterGatedOtherParkPlaygroundPoolRecreation FacilitiesSecurityInternetMaintenance GroundsPest ControlRecreational FacilitiesSecurity699.0Monthly
- Originating MLS: Stellar MLS
- County: Osceola
- Zoning: RESIREUNION VILLAGE PH 4 & 5 PB 31 PGS 75-83 LOT 6134-25-27-5019-0001-0610
- Utilities: Cable AvailableElectricity AvailableFiber OpticsNatural Gas AvailablePublicSewer ConnectedWater AvailableWater Connected
- Water: Public
- Sewer: Public Sewer
- Source: Stellar MLS
- Ownership: Fee Simple
This listing courtesy of Gayle Van Wagenen , LGI REALTY- FLORIDA, LLC
Monthly Payment
- Principal & Interest $
- Property Taxes $
- Home Insurance $
- VA Funding Fee $

 New - 2 days ago