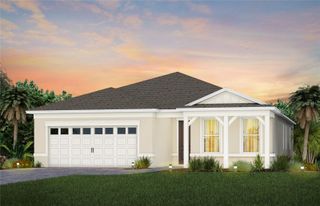
7969 HANSON BAY PLACE, Kissimmee, FL 34747
- 3 beds |
- 3 baths |
- 2,194 sqft
 Single-Family Home
  Built in 2019
  6,098sqft lot
 2 car garage
  $341/sqft
  Listed 18 days ago
Property Description
Experience the best of 55-plus living with this hard-to-find opportunity in an exceptional setting at Four Seasons at Orlando. Beautifully decorated and tastefully fully furnished, this residence has the feel of a model home. A recently added private pool and spa open to an unobstructed view of the 10th green of Mystic Dunes Golf Club, while a panoramic screen enclosure enhances the connection to the surrounding landscape. Twenty-three fully owned solar panels add another significant advantage. Built in 2019, the three-bedroom, two-and-one-half-bath residence offers 2,194 square feet of single-level living designed for comfort and entertaining. The extended floor plan features 10-foot ceilings, crown molding, a tray ceiling and abundant natural light. A 12-foot sliding glass door connects the main living area to the lanai. The kitchen centers around an oversized island with granite countertops, 42-inch cabinetry, a gas cooktop, stainless steel appliances and pantry. Cookware, dishes, glassware, small appliances and kitchen essentials are included, making it easy to settle in from day one. Go outside to your private Florida retreat. Completed in March 2024, the large private pool and integrated spa provide generous space to swim, relax and entertain while enjoying the golf course setting. The 725-square-foot extended lanai expands the outdoor living experience with a built-in outdoor kitchen and comfortable furnishings. Beyond the backyard, the property's cul-de-sac location is surrounded by the golf course and mature trees, adding to the open feel of the setting. Immediately enjoy the efficiency of the solar system, with recent electricity costs of approximately $500 annually based on historical expense records. Monitor solar production and performance directly from your smartphone. A protective barrier over the panels helps protect them from golf-ball impact. Take advantage of a thoughtfully connected smart home, especially convenient for year-round or seasonal living. Manage lighting and access remotely from your smartphone. Intrusion and fire protection, along with water sensors throughout the residence, provide additional peace of mind while you are home or away. An 85-inch television paired with an excellent indoor-outdoor sound system creates an impressive entertainment experience. A Pure Touch water filtration and softening system, plus a Rinnai tankless gas water heater, add everyday comfort and convenience. The two-car garage offers an epoxy floor, storage, electrical surge protection, an installed electric-vehicle charging adapter, and included garden and do-it-yourself tools, with space for vehicles or a golf cart. Simply arrive and start enjoying your Florida home. High-end, nearly new furnishings, coordinated decor and outdoor furnishings are included, allowing for an easy transition into a primary or secondary residence. Four Seasons at Orlando extends the experience beyond the home with extensive recreational and social amenities, with activities coordinated by a dedicated lifestyle director. Association-maintained landscaping and irrigation leave more time to enjoy Florida lifestyle. The community is approximately 10 minutes from the Walt Disney World entrance and 30 minutes from Orlando International Airport.
- Listing Status:
- Active
- Date Added:
- September 10, 2026
- Data Last Updated:
- September 28, 2026 at 7:21AM
- Listing Office:
- PREMIER SOTHEBYS INT'L REALTY : 407-333-1900
- Listing Agent:
- Frederique Carre : 407-417-3983
- Contact:
- 407-333-1900
- MLS ID:
- O6439998

- General: LightingOutdoor GrillOutdoor KitchenRain GuttersSidewalkHeatedIn Ground
- Style: Contemporary
- Other Structures: PorchFront PorchRear PorchScreenedCovered
- Pool: GuniteHeatedIn GroundLightingScreen EnclosureSolar Cover
- Parking: DrivewayGarage Door Opener
- Roofing: Shingle
- General: StuccoOneSlab
- Road/Access: Asphalt
- HOA Amenities: ClubhouseFitness CenterGatedPickleball Court(s)PoolRecreation FacilitiesSpa/Hot TubTennis Court(s)Wheelchair AccessGuard - 24 HourPoolMaintenance StructureMaintenance Grounds407.0Monthly
- Originating MLS: Stellar MLS
- County: Osceola
- Zoning: RFOUR SEASONS AT ORLANDO PH 1 PB 25 PGS 159-165 LOT 5815-25-27-3413-0001-0580
- View: Golf CoursePoolTrees/Woods
- Utilities: BB/HS Internet AvailableElectricity ConnectedSewer ConnectedWater Connected
- Water: Public
- Sewer: Public Sewer
- Source: Stellar MLS
- Ownership: Fee Simple
This listing courtesy of Frederique Carre , PREMIER SOTHEBYS INT'L REALTY
Monthly Payment
- Principal & Interest $
- Property Taxes $
- Home Insurance $
- VA Funding Fee $

 New - 1 day ago