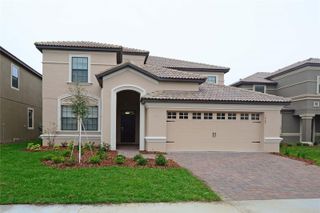
8521 PALM HARBOR DRIVE, Kissimmee, FL 34747
- 7 beds |
- 5 baths |
- 2,881 sqft
 Single-Family Home
  Built in 2005
  6,534sqft lot
 2 car garage
  $198/sqft
  Listed 25 days ago
Property Description
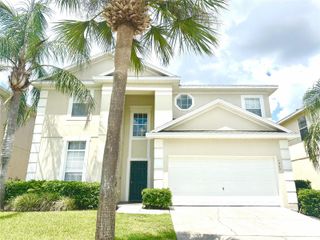
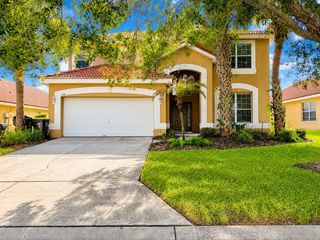
Turnkey, fully furnished vacation retreat or exceptional multi-generational home in a gated resort community just 5 minutes from Disney! This beautifully maintained property is loaded with upgrades and includes all furniture, a fully stocked kitchen, fully stocked bathrooms, new grill, new smoker, Ring doorbell, alarm system, and Nest smart thermostats. Recent improvements include a new roof (2022), pool resurfacing (2023), new carpet throughout (2023), refrigerator (2023), spa heater (2024), pool heater (2025), water heater, complete interior and exterior painting with sealed stucco (2026), freshly sealed pool decking, and new heavy-duty lanai furniture designed for coastal durability. A climate-controlled bonus room in the garage offers flexible space for an optional 8th bedroom, movie room, game room, office, or fitness area, plus additional storage. Situated on the only double backyard lot in the community, this home offers nearly twice the pool deck space, elevated views overlooking a peaceful greenbelt, and exceptional privacy. Zoned for nightly rentals or ideal as a full-time residence, this property offers incredible versatility. Enjoy world-class resort amenities including a community pool, two restaurants, mini golf, volleyball, billiards, playgrounds, and more. Whether enjoying a staycation or spending the day at Disney, this home truly offers the best of Florida living.
- Listing Status:
- Active
- Date Added:
- July 11, 2026
- Data Last Updated:
- July 26, 2026 at 8:22PM
- Listing Office:
- MARKET CONNECT REALTY LLC : 407-250-4708
- Listing Agent:
- Kalani Ah-Mau : 407-267-1712
- MLS ID:
- O6422468

- General: LightingOutdoor GrillHeatedIn Ground
- Style: Mediterranean
- Other Structures: EnclosedDeckScreenedPatioCovered
- Pool: GuniteHeatedIn GroundLightingScreen Enclosure
- Roofing: Shingle
- Windows: Blinds
- General: BlockStuccoTwoSlab
- Road/Access: Asphalt
- HOA Amenities: ClubhouseFitness CenterGatedMaintenanceParkPickleball Court(s)PlaygroundPoolRecreation FacilitiesTennis Court(s)Trail(s)PoolMaintenance StructureRecreational Facilities367.0Monthly
- Originating MLS: Stellar MLS
- County: Osceola
- Zoning: OPUDEMERALD ISLAND RESORT PHASE FIVE-A PB 16 PGS 171-172 LOT 12909-25-27-3058-0001-1290
- View: Park/Greenbelt
- Utilities: Cable ConnectedElectricity ConnectedPublicSewer ConnectedWater Connected
- Water: Public
- Sewer: Public Sewer
- Source: Stellar MLS
- Ownership: Fee Simple
This listing courtesy of Kalani Ah-Mau , MARKET CONNECT REALTY LLC
Monthly Payment
- Principal & Interest $
- Property Taxes $
- Home Insurance $
- VA Funding Fee $

 New - 1 day ago