8851 PARLIAMENT COURT, Kissimmee, FL 34747
- 3 beds |
- 2 baths |
- 1,307 sqft
 Single-Family Home
  Built in 1990
  5,227sqft lot
 2 car garage
  $245/sqft
  Listed 18 days ago
Property Description
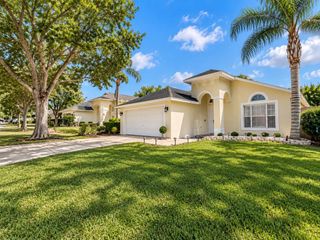
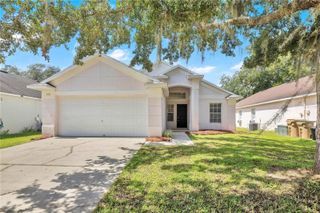
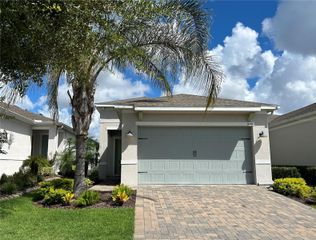
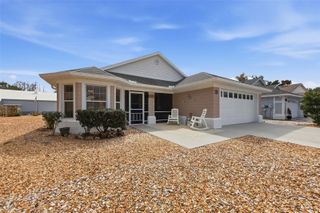
Welcome to 8851 Parliament Court, a bright and inviting 3-bedroom, 2-bath home offering a functional floor plan and plenty of natural light. The cheerful Florida-style exterior, two-car garage, mature palm trees, and covered entry create a welcoming first impression. Inside, soaring ceilings, skylights, and large windows give the main living spaces an open and airy feel. The spacious living and dining areas feature distinctive tile flooring and sliding glass doors leading to the backyard, creating an easy flow for everyday living and entertaining. The kitchen offers abundant cabinetry and counter space, stainless steel appliances, a pantry, and a window above the sink that brings in additional natural light. The primary suite features vaulted ceilings, wood-look flooring, a generous walk-in closet, and a private en-suite bath with vanity and walk-in shower. Two additional bedrooms provide flexibility for family, guests, or a home office. Outside, enjoy a private fenced backyard with a covered patio area and plenty of opportunity to create your own outdoor retreat. With a practical layout, attached two-car garage, and convenient Kissimmee location, this home is also close to Central Florida’s theme parks, shopping, dining, and grocery stores, making everyday living and entertainment easily accessible.
- Listing Status:
- Active
- Date Added:
- September 10, 2026
- Data Last Updated:
- September 28, 2026 at 7:21AM
- Listing Office:
- EXP REALTY LLC : 407-641-2808
- Listing Agent:
- Todd Schroth, PA : 407-641-2808
- Contact:
- 407-641-2808
- MLS ID:
- O6439485

- General: Sidewalk
- Other Structures: Rear Porch
- Roofing: Shingle
- General: BlockStuccoOneSlab
- Road/Access: Paved
- Originating MLS: Stellar MLS
- County: Osceola
- Zoning: OPUDLINDFIELDS UNIT 1 PB 6 PG 24-27 LOT 4805-25-27-3955-0001-0480
- Fencing: Fenced
- Utilities: BB/HS Internet AvailableCable AvailableElectricity ConnectedPhone AvailablePublicSewer ConnectedWater Connected
- Water: Public
- Sewer: Public Sewer
- Source: Stellar MLS
- Ownership: Fee Simple
This listing courtesy of Todd Schroth, PA , EXP REALTY LLC
Monthly Payment
- Principal & Interest $
- Property Taxes $
- Home Insurance $
- VA Funding Fee $