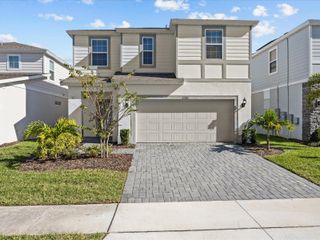
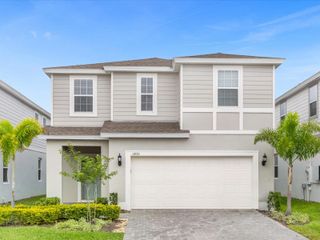
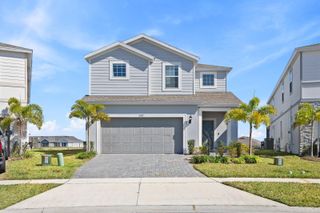
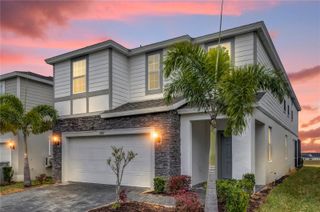
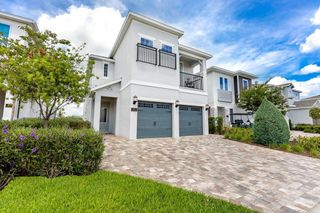
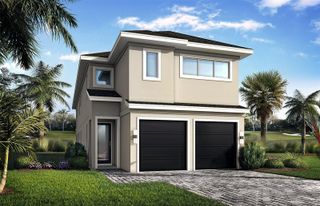
9194 SEASCAPE COVE, Kissimmee, FL 34747
- 7 beds |
- 5 baths |
- 2,987 sqft
 Single-Family Home
  Built in 2024
  4,792sqft lot
 2 car garage
  $298/sqft
  Listed 6 months ago
Property Description
Welcome to a beautifully designed home created for comfort, entertainment, and unforgettable experiences. A grand foyer opens to a bright, open-concept layout ideal for gathering and hosting. The gourmet kitchen features a large island with granite countertops, stainless-steel appliances, a breakfast bar, pantry, and breakfast nook, flowing seamlessly into the living area. Sliding doors lead to a covered lanai and private covered pool, perfect for enjoying the Florida lifestyle. The home has been meticulously decorated with immersive themed rooms, including a Jurassic Park inspired game room and a Mickey-themed loft, creating a fun and memorable experience for family and guests alike. The garage has been converted into a dynamic playroom with multiple activities, making this property especially attractive for short-term rental success. The first-floor owner’s suite offers a peaceful retreat with generous closet space and a spacious en-suite bath with dual sinks. Upstairs, a loft has been thoughtfully converted into an additional bedroom, maximizing space and functionality. Located in Solara Resort, owners and guests enjoy access to a grand clubhouse, fitness center, game rooms, and comfortable lounges, all just minutes from Orlando’s world-famous attractions, shopping, and dining. A turnkey opportunity that blends luxury living, themed entertainment, and exceptional investment potential.
- Listing Status:
- Active
- Date Added:
- January 16, 2026
- Data Last Updated:
- July 27, 2026 at 1:23PM
- Listing Office:
- WRA BUSINESS & REAL ESTATE : 407-512-1008
- Listing Agent:
- Silvia Fumagalli, PA : 407-535-5564
- MLS ID:
- O6372729

- General: LightingPlaygroundSidewalk
- Pool: In Ground
- Roofing: Shingle
- General: BlockTwoConcrete Perimeter
- Road/Access: Asphalt
- HOA Amenities: 718.0Monthly
- Originating MLS: Stellar MLS
- County: Osceola
- Zoning: XSOLARA PH 3 REPLAT PB 34 PGS 126-129 LOT 71R18-25-27-5288-0001-071R
- Utilities: Cable ConnectedElectricity ConnectedPublicSewer ConnectedSprinkler MeterWater Connected
- Water: None
- Sewer: Public Sewer
- Source: Stellar MLS
- Ownership: Fee Simple
This listing courtesy of Silvia Fumagalli, PA , WRA BUSINESS & REAL ESTATE
Monthly Payment
- Principal & Interest $
- Property Taxes $
- Home Insurance $
- VA Funding Fee $