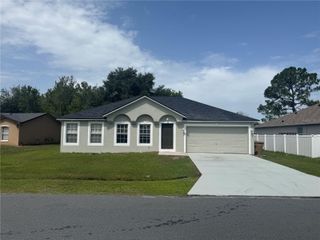
947 SALERNO COURT, Kissimmee, FL 34758
- 4 beds |
- 2 baths |
- 1,876 sqft
 Single-Family Home
  Built in 2026
  7,841sqft lot
 2 car garage
  $174/sqft
  Listed 6 months ago
Property Description
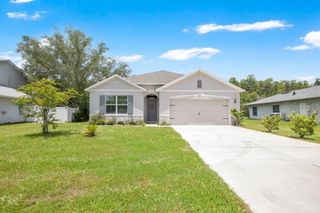
Pre-Construction. To be built. The Marigold in Kissimmee blends thoughtful design with modern comfort, set in a location offering suburban convenience, historic downtown charm, and connectivity to natural attractions like Lake Tohopekaliga. A welcoming foyer opens into an expansive open-concept layout where the spacious great room anchors the home, creating a seamless flow ideal for everyday living and entertaining. The kitchen stands as a true focal point, featuring quartz countertops, a large center island for casual dining, ample cabinetry, and a pantry for added storage—perfectly balancing style and functionality. Just off the great room, a versatile flex space adapts effortlessly as a dining area, craft room, sitting area, or fitness space. Sliding glass doors extend the living area to the rear patio, enhancing indoor-outdoor living and creating an inviting space to relax or gather. All bedrooms are thoughtfully positioned for comfort and accessibility, while the private primary suite serves as a serene retreat with dual vanities, a walk-in shower, and a spacious walk-in closet. The laundry area offers a convenient walk-through to the two-car garage, providing both practicality and additional storage. Additional highlights include professional landscaping, upgraded 3-tab shingles, and modern smart home features such as a Ring video doorbell, smart thermostat, keyless entry smart door lock, and Deako switches for everyday convenience and peace of mind. Backed by a full builder warranty, The Marigold delivers a seamless blend of comfort, style, and reliability. Experience the best of Kissimmee living—schedule your private tour of The Marigold today and see how this beautifully designed home complements the vibrant Central Florida lifestyle.
- Listing Status:
- Active
- Date Added:
- January 27, 2026
- Data Last Updated:
- July 26, 2026 at 11:23PM
- Listing Office:
- NEW HOME STAR FLORIDA LLC : 407-803-4083
- Listing Agent:
- Charles Pennant : 407-305-4317
- MLS ID:
- O6377307

- General: Sliding Doors
- Style: Florida
- Other Structures: Patio
- Parking: DrivewayGarage Door Opener
- Roofing: Shingle
- Windows: ENERGY STAR Qualified Windows
- General: BlockStuccoOneSlab
- Road/Access: Paved
- HOA Amenities: Cable TVInternet100.0Monthly
- Originating MLS: Stellar MLS
- County: Osceola
- Zoning: OPUDPOINCIANA V 1 NBD 2 PB 3 PG 17 BLK 1475 LOT 7 35/26/2825-26-28-6118-1475-0070
- Utilities: Cable Available
- Water: Public
- Sewer: Public Sewer
- Source: Stellar MLS
- Ownership: Fee Simple
This listing courtesy of Charles Pennant , NEW HOME STAR FLORIDA LLC
Monthly Payment
- Principal & Interest $
- Property Taxes $
- Home Insurance $
- VA Funding Fee $

 New - 1 day ago