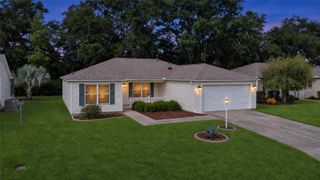
1171 TURTLE ISLAND ROAD, Lady Lake, FL 32159
- 3 beds |
- 2 baths |
- 1,509 sqft
 Single-Family Home
 Built in 2027
 3,920sqft lot
 2 car garage
 $166/sqft
 Listed 6 days ago
Property Description
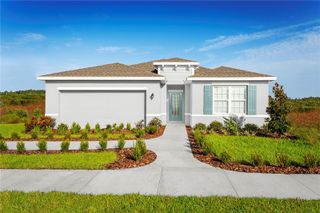
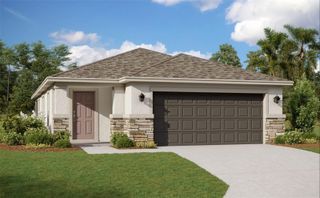
Pre-Construction. To be built. Welcome to Hammock Oaks Villas in Lady Lake, Florida! Enjoy included exterior maintenance so you can spend your days taking in the Florida sun at the pool and cabana. Take a trip to Lake Griffin State park only 15 minutes away where you can hike, kayak, and fish! Our single-story, open-concept villas are 1,509 square feet and feature three bedrooms, two bathrooms, a two-car garage, and a backyard space, perfect for hosting friends and family. Design your home with ease with your choice of our perfectly coordinated designer interior finishes. The Winterhaven floor plan gives you all the style and comfort you could want all on one level. Your convenient two-car garage opens to the laundry room. Step into the inviting foyer, which leads to either a spacious bedroom or into the wide-open dining area and adjoining gourmet kitchen. A large center island overlooks the welcoming great room and optional lanai. An additional bedroom and full bath offers family and guests a comfortable place to stay. Your luxurious owner’s suite includes a sprawling walk-in closet and a dual vanity master bath. You'll simply love the Winterhaven. All Ryan Homes now include WIFI-enabled garage opener and Ecobee thermostat. **Closing cost assistance is available with use of Builder’s affiliated lender**. DISCLAIMER: Photos and/or renderings are for illustrative purposes only and may depict upgraded landscaping, elevations, decorative features, or optional upgrades that may not be included in the home offered. Prices, financing, promotion, and offers subject to change without notice. Promotions cannot be combined with any other offer. Ask the On-site Sales and Marketing Representative for details on promotions, concessions, or any other details.
- Listing Status:
- Active
- Date Added:
- November 6, 2026
- Data Last Updated:
- November 13, 2026 at 1:22AM
- Listing Office:
- MALTBIE REALTY GROUP : 813-819-5255
- Listing Agent:
- Bill Maltbie : 813-819-5255
- Contact:
- 813-819-5255
- MLS ID:
- W7890984

- Style: Ranch
- Other Structures: Patio
- Parking: DrivewayGarage Door Opener
- Roofing: Shingle
- Windows: ENERGY STAR Qualified WindowsShades
- General: BlockStuccoFrameOneSlab
- Road/Access: Paved
- HOA Amenities: PlaygroundMaintenance Grounds110.0Monthly
- Originating MLS: Stellar MLS
- County: Lake
- Zoning: 00HAMMOCK OAKS PHASE 1C PB 83 PG 12 LOT 17219-18-24-0012-000-17200
- View: Trees/Woods
- Utilities: Public
- Water: Public
- Sewer: Public Sewer
- Source: Stellar MLS
- Ownership: Fee Simple
This listing courtesy of Bill Maltbie , MALTBIE REALTY GROUP
Monthly Payment
- Principal & Interest $
- Property Taxes $
- Home Insurance $
- VA Funding Fee $

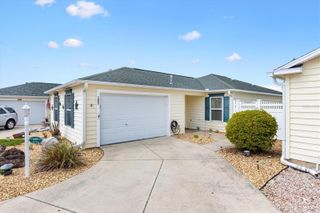
 New - 20 hours ago