3635 STEPHEN ROAD, Lady Lake, FL 32159
- 4 beds |
- 3 baths |
- 2,510 sqft
 Single-Family Home
  Built in 1990
  1.01acre lot
 2 car garage
  $205/sqft
  Listed 1 month ago
Property Description
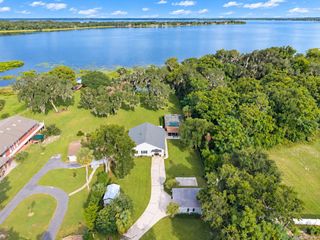
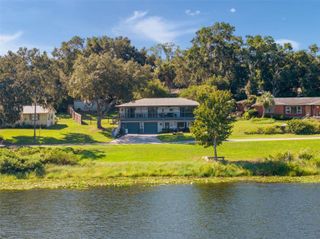
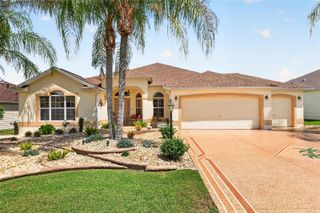
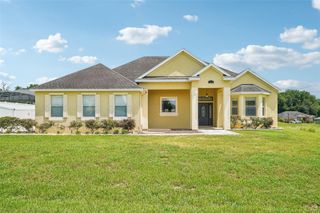
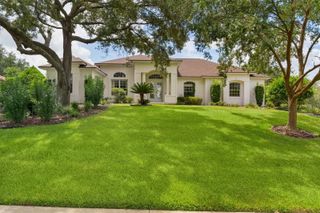
Location! Location! Location! 4/3 pool home on an acre. Roof 2021. HVAC 2023. Hot water heater, carpet 2026. Interior paint 2026. Pool professionally maintained and Leaf Filter gutters. This lovely home has so much to offer – large lot, screened pool, in-law suite or office area, bathroom access from pool area, workshop in garage and steps in garage go to loft area above garage for almost unlimited storage – wonderful for entertaining or just living the Florida life. No water, sewer or HOA expenses. Convenient to shopping, dining, The Villages, the ocean on the east and the gulf on the west. This is a lovely community on a hill with this home on a cul-de-sac. Make your appointment today – do not miss this opportunity.
- Listing Status:
- Active
- Date Added:
- September 8, 2026
- Data Last Updated:
- September 28, 2026 at 10:21PM
- Listing Office:
- CENTURY 21 ALTON CLARK : 352-728-2121
- Listing Agent:
- Susan Prickett : 352-874-8877
- Contact:
- 352-728-2121
- MLS ID:
- G5116887

- General: Rain GuttersIn Ground
- Style: Ranch
- Pool: DeckGuniteIn GroundOutside Bath AccessScreen Enclosure
- Parking: DrivewayOversizedWorkshop in Garage
- Roofing: Shingle
- Windows: BlindsDouble Pane Windows
- General: BlockStuccoOneSlab
- Road/Access: Asphalt
- Originating MLS: Stellar MLS
- County: Lake
- Zoning: R-1GLENN HILLS SUB LOT 3 PB 31 PGS 51-52 ORB 5763 PG 60127-18-24-0050-000-00300
- Utilities: BB/HS Internet AvailableElectricity Connected
- Water: Well
- Sewer: Septic Tank
- Source: Stellar MLS
- Ownership: Fee Simple
This listing courtesy of Susan Prickett , CENTURY 21 ALTON CLARK
Monthly Payment
- Principal & Interest $
- Property Taxes $
- Home Insurance $
- VA Funding Fee $