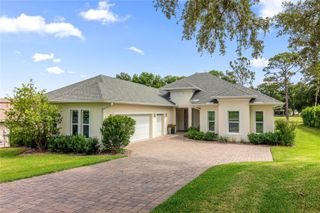
39500 HILLRISE LANE, Lady Lake, FL 32159
- 4 beds |
- 3 baths |
- 2,544 sqft
 Single-Family Home
  Built in 2016
  0.56acre lot
 2 car garage
  $244/sqft
  Listed 7 months ago
Property Description
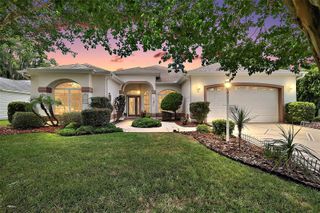
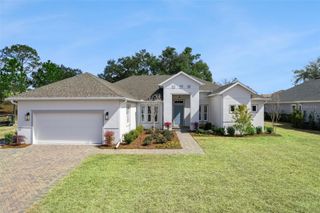
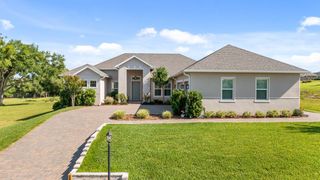
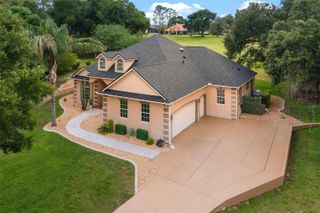
Under contract-accepting backup offers. 4 Bedroom, 3 Bathroom Canary Model Pool Home in Harbor Hills Country Club | Sparkling Pool & Spa | Outdoor Kitchen | Side-Load Garage | Guard-Gated Golf Community | Seller Offering Club Initiation Fee NEW PRICE - NEW PICS - Watch the Video Tour of this home by clicking on the TOUR link above. WELCOME HOME to luxury living in the highly sought-after, truly guard-gated community of Harbor Hills Country Club in Lady Lake, Florida. Perfectly positioned on an elevated corner homesite with additional green space and privacy, this beautifully designed Canary Model offers the ideal blend of modern elegance, resort-style outdoor living, and access to one of Central Florida’s premier golf and country club lifestyles. Seller is motivated and offering a newly improved price along with a paid club membership initiation fee at closing. From the moment you arrive, the home’s impressive curb appeal, manicured landscaping, and side-load garage create a welcoming first impression. Inside, the open-concept floor plan is enhanced by soaring volume ceilings, abundant natural light, plantation shutters, and stunning wood-look tile flooring throughout the main living areas. The spacious living room features a custom built-in entertainment wall and seamless flow into the gourmet kitchen. The kitchen is designed for both entertaining and everyday living with quartz countertops, premium stainless steel appliances, extensive cabinetry, and a massive center island with seating for four. You will love the enormous step-in pantry for storage. A spacious dining area overlooks the pool and outdoor living space, creating the perfect gathering area for family and guests. The luxurious primary suite offers direct access to the pool area, dual walk-in closets, and a spa-inspired ensuite bathroom complete with quartz countertops, double vanities, a garden tub, and a large walk-in tiled shower. Guest bedrooms are generously sized and thoughtfully arranged for comfort and privacy. Step outside to your private Florida oasis featuring a sparkling pool and spa, spacious screened lanai, and fully equipped outdoor kitchen ideal for entertaining and al fresco dining. The elevated corner lot provides added privacy and open green space rarely found. The oversized side-load garage accommodates two vehicles plus additional room for a golf cart and storage. Located within Harbor Hills Country Club, residents enjoy optional resort-style amenities including championship golf, tennis, pickleball, fitness center, clubhouse dining, social events, and marina access to the Chain of Lakes. Conveniently located just minutes from The Villages shopping, dining, entertainment, and nightly activities, this immaculate pool home offers the luxury Florida lifestyle buyers are searching for.
- Listing Status:
- Pending
- Date Added:
- November 14, 2025
- Data Last Updated:
- July 6, 2026 at 6:24PM
- Listing Office:
- REALTY EXECUTIVES IN THE VILLAGES : 352-753-7500
- Listing Agent:
- Patti Belton : 352-434-5101
- MLS ID:
- G5104560

- General: Built-in FeaturesCeiling Fans(s)Eat-in KitchenLiving Room/Dining Room ComboOpen FloorplanPrimary Bedroom Main FloorSolid Wood CabinetsSplit BedroomStone CountersTray Ceiling(s)Vaulted Ceiling(s)Walk-In Closet(s)Window Treatments
- Appliances: DishwasherDisposalDryerMicrowaveRangeRange HoodRefrigeratorWasher
- Laundry: InsideLaundry Room
- Flooring: Tile
- A/C: Central Air
- Heating: Central
- General: LightingOutdoor GrillRain GuttersSliding DoorsHeatedIn Ground
- Pool: GuniteHeatedIn GroundLightingScreen Enclosure
- Parking: Garage Door OpenerGarage Faces SideGolf Cart ParkingOversized
- Roofing: Shingle
- General: ConcreteStuccoOneSlab
- Road/Access: AsphaltPaved
- HOA Amenities: 182.0Monthly
- Originating MLS: Stellar MLS
- County: Lake
- Zoning: PUDHARBOR HILLS PHASE 6A PB 63 PG 67-68 LOT 60 ORB 6512 PG 189313-18-24-0523-000-06000
- Utilities: Cable AvailableCable ConnectedElectricity AvailableElectricity ConnectedPhone AvailableUnderground UtilitiesWater AvailableWater Connected
- Water: Public
- Sewer: Septic Tank
- Source: Stellar MLS
- Ownership: Fee Simple
This listing courtesy of Patti Belton , REALTY EXECUTIVES IN THE VILLAGES
Monthly Payment
- Principal & Interest $
- Property Taxes $
- Home Insurance $
- VA Funding Fee $

 New - 1 day ago