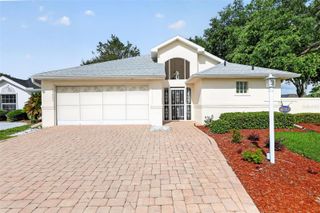
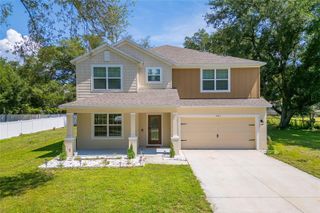
443 HAMMOCK OAKS BOULEVARD, Lady Lake, FL 32159
- 4 beds |
- 4 baths |
- 2,797 sqft
 Single-Family Home
  Built in 2027
  6,534sqft lot
 2 car garage
  $136/sqft
  Listed 2 months ago
Property Description
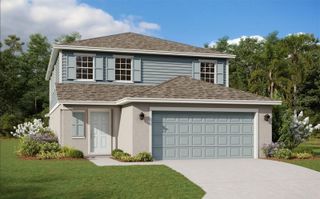
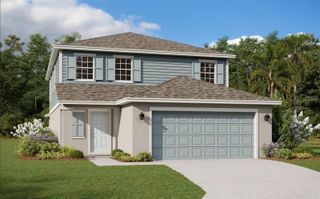
Pre-Construction. To be built. Welcome to Hammock Oaks in Lady Lake, Florida! Featuring a collection of single-family homes located directly east of The Villages. Only 2 miles from everything Lake Sumter Landings has to offer. Catch a movie at the Old Mill Playhouse, grab a bite to eat at The Flying Biscuit Café, or do a little shopping at the local stores. 15 minutes away is Lake Griffin State Park, which you can explore on the multiple hiking trails, with a paddleboard, or on a guided pontoon boat tour. Choose from some of our most popular one and two-story homes, with natural gas and included lawn maintenance. We offer personalized design options with our coordinated designer finishes. The Lynn Haven single-family home lives up to expectations. Relax on the long front porch. Inside, flex space makes an ideal den, or add doors for a quiet study. The foyer leads to the open family room and gourmet kitchen with island, where favorite meals and memories will be made. Enjoy outdoor living on the extended lanai. There’s even more to love upstairs with a loft, 3 bedrooms and a full bath. In your deluxe owner’s suite, enjoy beautiful tray ceilings, double vanities and a walk-in closet. You can have it all in The Lynn Haven. All Ryan Homes now include WIFI-enabled garage opener and Ecobee thermostat. **Closing cost assistance is available with use of Builder’s affiliated lender**. DISCLAIMER: Prices, financing, promotion, and offers subject to change without notice. Offer valid on new sales only. See Community Sales and Marketing Representative for details. Promotions cannot be combined with any other offer. All uploaded photos are stock photos of this floor plan. Actual home may differ from photos.
- Listing Status:
- Active
- Date Added:
- May 23, 2026
- Data Last Updated:
- August 14, 2026 at 2:24AM
- Listing Office:
- MALTBIE REALTY GROUP : 813-819-5255
- Listing Agent:
- Bill Maltbie : 813-819-5255
- Contact:
- 813-819-5255
- MLS ID:
- W7886042

- General: Sliding Doors
- Style: Ranch
- Other Structures: PatioCovered
- Parking: DrivewayGarage Door Opener
- Roofing: Shingle
- Windows: ENERGY STAR Qualified Windows
- General: BlockStuccoFrameTwoSlab
- Road/Access: Paved
- HOA Amenities: PlaygroundMaintenance Grounds147.0Monthly
- Originating MLS: Stellar MLS
- County: Lake
- Zoning: 00HAMMOCK OAKS PHASE 1A PB 83 PG 1-8 LOT 2719-18-24-0010-000-02700
- Utilities: Public
- Water: Public
- Sewer: Public Sewer
- Source: Stellar MLS
- Ownership: Fee Simple
This listing courtesy of Bill Maltbie , MALTBIE REALTY GROUP
Monthly Payment
- Principal & Interest $
- Property Taxes $
- Home Insurance $
- VA Funding Fee $