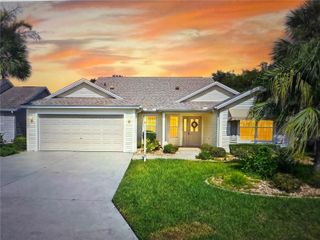
533 HAMMOCK OAKS BOULEVARD, Lady Lake, FL 32159
- 3 beds |
- 3 baths |
- 2,129 sqft
 Single-Family Home
  Built in 2027
  6,534sqft lot
 2 car garage
  $224/sqft
  Listed 1 month ago
Property Description
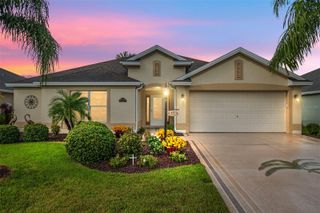
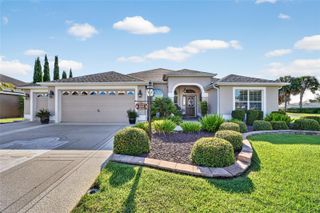
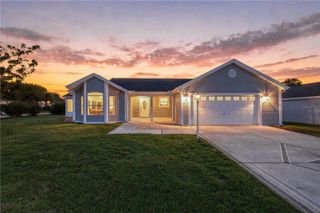
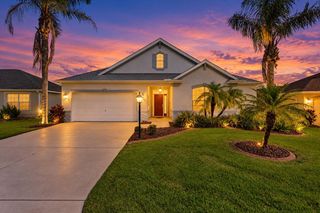
Pre-Construction. To be built. Entertainers laud the Laura for its large, centrally located Kitchen. The wide island overlooks the Great Room and Dining area with open views out to the Lanai with windows across the back of the home. The Kitchen also gives the chef in your family lots of space to work with and house their tools of the trade with ample countertop area, cabinetry and a walk-in pantry. The second and third Bedrooms and Baths are located at the front of the home to provide privacy from the Owner’s Suite which is comfortably tucked off the Great Room in the rear. Owner's Suite highlights include a tray ceiling, dual vanities in the Owner’s Bath and option to further expand the Owner’s Closet and create a Pocket Office in lieu of the Flex space. Other personalization options the Laura offers include three different exterior choices; second-floor Bonus Room variations; Snore Room, Fitness/Study or Bedroom 4 in lieu of Flex; second Owner’s Suite or In-Law Suite in lieu of Bedroom 2 and Flex; four-foot rear extension of home, and if you're looking for more stow space extend the Garage. Located within the gated 55+ community of Cresswind Hammock Oaks, residents enjoy access to resort-style amenities, fitness offerings, pickleball, social clubs, and a nationally recognized active adult lifestyle program. To learn about all the ways, you can have this home, contact a Cresswind at Hammock Oaks New Home Guide. Photos of a decorated model home are for reference only. Actual home will differ.
- Listing Status:
- Active
- Date Added:
- August 19, 2026
- Data Last Updated:
- September 29, 2026 at 12:21AM
- Listing Office:
- MALTBIE REALTY GROUP : 813-819-5255
- Listing Agent:
- Bill Maltbie : 813-819-5255
- Contact:
- 813-819-5255
- MLS ID:
- W7888744

- General: OtherSidewalkSprinkler Metered
- Style: FloridaTraditional
- Other Structures: PatioCovered
- Parking: DrivewayGarage Door OpenerGarage Faces Side
- Roofing: Shingle
- Windows: Insulated WindowsLow-Emissivity Windows
- General: BlockOtherOneSlab
- Road/Access: Paved
- HOA Amenities: ClubhouseFitness CenterPickleball Court(s)PoolTennis Court(s)PoolMaintenance GroundsRecreational Facilities435.0Monthly
- Originating MLS: Stellar MLS
- County: Lake
- Zoning: HAMMOCK OAKS PHASE 1A PB 83 PG 1-8 LOT 62 ORB 6438 PG 236619-18-24-0010-000-06200
- Utilities: Cable ConnectedElectricity ConnectedPublicSewer ConnectedSprinkler MeterUnderground UtilitiesWater Connected
- Water: Public
- Sewer: Public Sewer
- Source: Stellar MLS
- Ownership: Fee Simple
This listing courtesy of Bill Maltbie , MALTBIE REALTY GROUP
Monthly Payment
- Principal & Interest $
- Property Taxes $
- Home Insurance $
- VA Funding Fee $

 New - 3 days ago