$289,990
784 SUNSHOWER DRIVE, Lady Lake, FL 32159
- 4 beds |
- 2 baths |
- 1,625 sqft
 Single-Family Home
  Built in 2026
  6,098sqft lot
 2 car garage
  $178/sqft
  Listed 13 days ago
Property Description
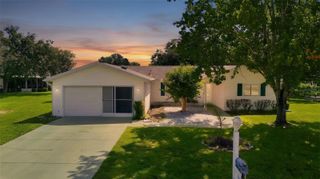
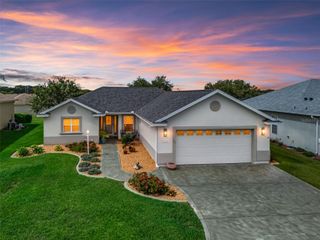
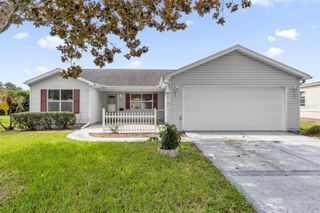
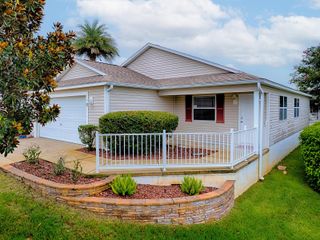
Virtually Staged. The Bradley floor plan is a well-designed one-story home featuring four spacious bedrooms and two bathrooms. This layout emphasizes an open concept, with the dining room flowing seamlessly into the great room, creating a bright and airy central living space perfect for gatherings. The kitchen offers easy access to the dining area, making meal times and entertaining more convenient. The owner’s suite includes a walk-in closet and private bath, offering a personal retreat. A cozy patio area extends the living space outdoors, and the two-car garage adds functionality to this thoughtfully planned home.
- Listing Status:
- Active
- Date Added:
- July 31, 2026
- Data Last Updated:
- August 13, 2026 at 11:24PM
- Listing Office:
- OLYMPUS EXECUTIVE REALTY INC : 407-469-0090
- Listing Agent:
- Nancy Pruitt, PA : 352-552-7574
- Contact:
- mls@oerfl.com
- MLS ID:
- G5115854

- General: LightingSidewalkSliding Doors
- Style: Craftsman
- Other Structures: Front PorchRear PorchCovered
- Parking: Driveway
- Roofing: Shingle
- Windows: Double Pane WindowsLow-Emissivity Windows
- General: BlockFrameOneSlab
- Road/Access: Asphalt
- HOA Amenities: ClubhouseFence RestrictionsParkPickleball Court(s)PlaygroundPoolTennis Court(s)PoolRecreational Facilities404.0Quarterly
- Originating MLS: Stellar MLS
- County: Lake
- Zoning: PUDRESERVES AT HAMMOCK OAKS PHASE 1A PB 85 PG 69-73 LOT 21 ORB 6520 PG 140530-18-24-0010-000-02100
- Utilities: Cable ConnectedElectricity AvailableFire HydrantPublicSewer AvailableUnderground UtilitiesWater Available
- Water: Public
- Sewer: Public Sewer
- Source: Stellar MLS
- Ownership: Fee Simple
This listing courtesy of Nancy Pruitt, PA , OLYMPUS EXECUTIVE REALTY INC
Monthly Payment
$Est. Payment
- Principal & Interest $
- Property Taxes $
- Home Insurance $
- VA Funding Fee $

 New - 2 days ago