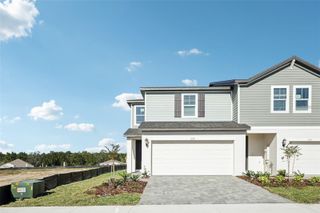
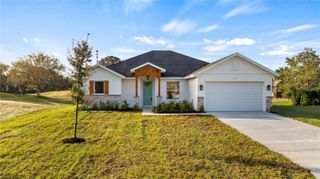
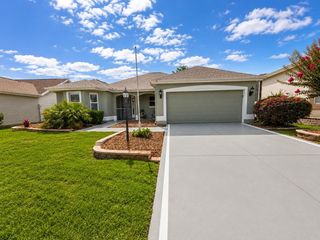
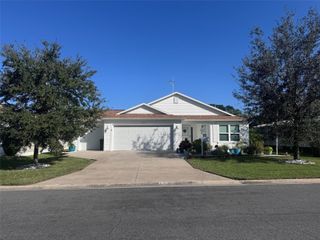
879 SHUMARD WAY, Lady Lake, FL 32159
- 4 beds |
- 2 baths |
- 1,675 sqft
 Rental
  Built in 2026
  4,792sqft lot
 2 car garage
  $1/sqft
  Listed 5 days ago
Property Description
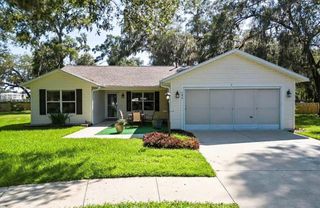
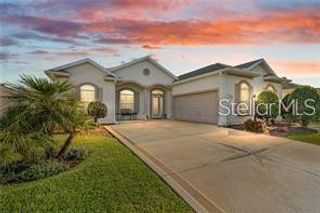
Virtually Staged. Brand-New Home for Rent in a Resort-Style Community – Lady Lake, FL Experience the perfect combination of comfort, convenience, and resort-style living in this beautiful brand-new home located in the heart of Lady Lake, just minutes from all the shopping, dining, entertainment, golf, and nightly live music that The Villages has to for you. This thoughtfully designed home features a modern open floor plan, stylish finishes, a spacious kitchen with contemporary appliances, comfortable bedrooms, and plenty of natural light throughout. Whether you're relaxing after a busy day or entertaining family and friends, this home offers everything you need to enjoy the Florida lifestyle. As a resident, you'll have access to outstanding community amenities designed for relaxation and recreation, making every day feel like a vacation. Best of all, lawn maintenance is included in the monthly rent, so you can spend more time enjoying your new home and less time worrying about yard work. Don't miss this opportunity to be the first to live in this stunning new home in one of Lady Lake's most desirable locations. Schedule your private showing today and start enjoying the carefree Florida lifestyle you've been looking for!
- Listing Status:
- Active
- Date Added:
- July 1, 2026
- Data Last Updated:
- July 6, 2026 at 6:24PM
- Listing Office:
- COSME REALTY AND INVESTMENT INC : 352-801-8439
- Listing Agent:
- Mayra Cosme Rojas : 352-801-8439
- MLS ID:
- O6421653

- General: LightingSidewalkSliding Doors
- Other Structures: Front PorchRear PorchCovered
- Parking: Driveway
- Windows: Double Pane WindowsLow-Emissivity Windows
- General: One
- Road/Access: Asphalt
- HOA Amenities: ClubhouseFence RestrictionsParkPickleball Court(s)PlaygroundPoolTennis Court(s)
- Originating MLS: Stellar MLS
- County: Lake
- Zoning: 30-18-24-0010-000-04600
- Utilities: Cable ConnectedElectricity AvailableFire HydrantPublicSewer AvailableUnderground UtilitiesWater Available
- Water: Public
- Sewer: Public Sewer
- Source: Stellar MLS
This listing courtesy of Mayra Cosme Rojas , COSME REALTY AND INVESTMENT INC