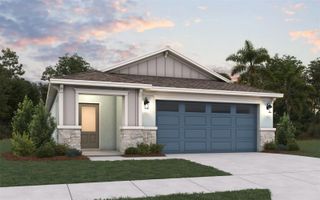
939 SUNSHOWER DRIVE, Lady Lake, FL 32159
- 4 beds |
- 2 baths |
- 1,938 sqft
 Single-Family Home
 Built in 2026
 6,970sqft lot
 2 car garage
 $170/sqft
 Listed 2 days ago
Property Description
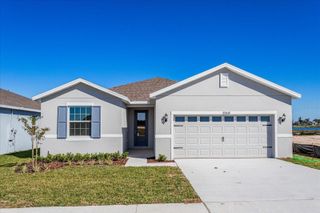
Under Construction. Set on a corner homesite, this single-story layout brings four bedrooms and two full baths together with open gathering spaces and comfortable separation for the primary suite. Tile flooring connects the kitchen, dining area and great room, while carpet adds a soft touch to all four bedrooms. The kitchen's island, pantry and 42-inch upper cabinets make everyday cooking and casual get-togethers feel easy. The primary suite offers a spacious walk-in closet and a private bath with dual sinks and a shower. Three additional bedrooms give you options for guests, hobbies or a home office. Start the day at the covered front entry, or enjoy a quiet evening on the covered rear lanai. With 9-foot-4-inch main ceilings, a dedicated laundry room and an attached two-car garage, this new home pairs an inviting feel with everyday practicality. Come explore your next chapter in Lady Lake
- Listing Status:
- Active
- Date Added:
- November 10, 2026
- Data Last Updated:
- November 13, 2026 at 12:23AM
- Listing Office:
- OLYMPUS EXECUTIVE REALTY INC : 407-469-0090
- Listing Agent:
- Nancy Pruitt, PA : 352-552-7574
- Contact:
- mls@oerfl.com
- MLS ID:
- G5120105

- General: LightingSidewalk
- Style: Craftsman
- Other Structures: Front PorchRear PorchCovered
- Parking: DrivewayGarage Door Opener
- Roofing: Shingle
- Windows: Carbon Mono/DetectorDouble Pane WindowsLow-Emissivity Windows
- General: BlockStuccoOneSlab
- Road/Access: AsphaltPaved
- HOA Amenities: ClubhouseFence RestrictionsParkPickleball Court(s)PlaygroundPoolTennis Court(s)PoolRecreational Facilities135.0Quarterly
- Originating MLS: Stellar MLS
- County: Lake
- Zoning: PUDRESERVES AT HAMMOCK OAKS PHASE 1A PB 85 PG 69-73 LOT 101 ORB 6732 PG 192230-18-24-0010-000-10100
- Utilities: Cable ConnectedElectricity AvailableFire HydrantPhone AvailablePublicSewer AvailableUnderground UtilitiesWater Available
- Water: Public
- Sewer: Public Sewer
- Source: Stellar MLS
- Ownership: Fee Simple
This listing courtesy of Nancy Pruitt, PA , OLYMPUS EXECUTIVE REALTY INC
Monthly Payment
- Principal & Interest $
- Property Taxes $
- Home Insurance $
- VA Funding Fee $

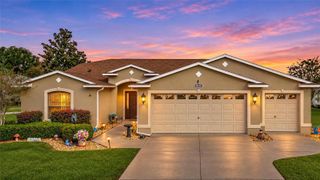
 New - 1 day ago