545 E HAINES BOULEVARD, Lake Alfred, FL 33850
- 4 beds |
- 3 baths |
- 3,404 sqft
 Single-Family Home
  Built in 1915
  0.97acre lot
 —— car garage
  $140/sqft
  Listed 20 days ago
Property Description
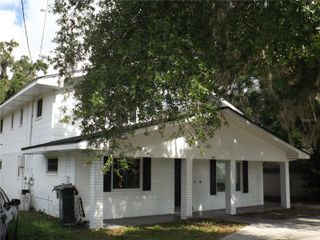
Old-school charm + modern peace of mind. Every major system is already taken care of, featuring a brand-new roof (2020), all-new A/C units, updated electrical, and brand-new stainless steel appliances, and fresh exterior paint in 2025 The main floor includes a sweeping wrap-around front porch, separate formal living and dining areas, soaring high ceilings, French doors, and a double-sided fireplace. The massive open kitchen serves as the heart of the home, fully equipped with a large central island, granite countertops, and ample storage space. The layout offers four bedrooms and 2.5 bathrooms. The sprawling master suite includes a private en suite, a large walk-in closet, and an attached bonus room perfect for a home office or a nursery. A dedicated indoor laundry room adds extra daily convenience. Outside, the property sits on a rare, fully fenced 1-acre yard shaded by absolutely gorgeous trees. Location is a major bonus here, as you are just a few minutes' walk from neighborhood parks, beautiful local lakes, and the public boat ramp on Lake Haines for easy days on the water. This property combines a great lake-life location with completely updated living.
- Listing Status:
- Active
- Date Added:
- July 10, 2026
- Data Last Updated:
- July 27, 2026 at 6:21AM
- Listing Office:
- S & D REAL ESTATE SERVICE LLC : 863-824-7169
- Listing Agent:
- Jennifer Kiel : 407-616-2563
- MLS ID:
- L4963262

- General: BalconyFrench DoorsHurricane ShuttersPrivate YardStorage
- Style: Historic
- Other Structures: OtherFront PorchWrap AroundCovered
- Parking: CoveredOversizedParking Pad
- Roofing: Shingle
- General: FrameTwoCrawlspace
- Road/Access: Paved
- Originating MLS: Stellar MLS
- County: Polk
- Zoning: R-1ABEG 30 FT S & 315 FT E OF NW COR OF NW1/4 OF SW1/4 RUN S 230 FT E 100 FT N 230 FT W TO BEG LESS R/W & LAKE VIEW SUB PB 12 PG 17 LOTS 4 & 16 THRU 1826-27-33-000000-043010
- View: Trees/Woods
- Fencing: Fenced
- Utilities: Electricity AvailableElectricity ConnectedPublicWater Connected
- Water: Public
- Sewer: Public Sewer
- Source: Stellar MLS
- Ownership: Fee Simple
This listing courtesy of Jennifer Kiel , S & D REAL ESTATE SERVICE LLC
Monthly Payment
- Principal & Interest $
- Property Taxes $
- Home Insurance $
- VA Funding Fee $

 New - 3 days ago