832 GRIFFON AVENUE, Lake Alfred, FL 33850
- 5 beds |
- 4 baths |
- 3,030 sqft
 Single-Family Home
  Built in 2024
  5,227sqft lot
 2 car garage
  $148/sqft
  Listed 2 months ago
Property Description
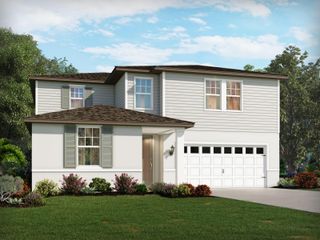
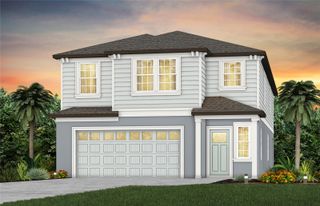
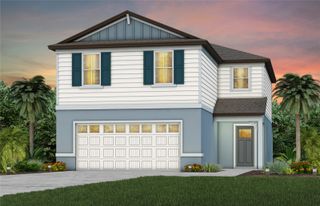
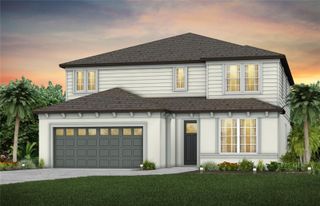
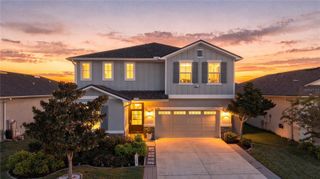
Virtually Staged. Welcome to an exceptional opportunity in the highly desirable Eden Hills community, where everyday living is elevated by breathtaking views of Grassy Lake and an unbeatable Central Florida location. This impressive two-story residence offers more than 3,000 square feet of thoughtfully designed living space. This home features a one of a kind suite, five spacious bedrooms, three full bathrooms, and a floor plan that seamlessly blends comfort, functionality, and style. Whether you're entertaining family and friends or enjoying a quiet evening overlooking the lake, this home is designed to fit every stage of life. No rear neighbors! From the moment you arrive, the covered front entry creates a warm first impression. As soon as you walk inside, to your left is the entry to a fully equipped suite with living area (plumbed for kitchenette if desired) bedroom and full private bathroom. Offering expectional flexibility and an option for multi-generational living. Continuing to the main living area you enter a bright and expansive great room, and an open dining area that flows effortlessly into the heart of the home. The beautifully appointed kitchen is sure to impress with granite countertops, tons of 42-inch white cabinets, stainless steel appliances, a large center island, an oversized pantry, and generous counter space for preparing meals and gathering with loved ones. The heart of the home flows seamlessly to the covered lanai thru 16 feet of sliding glass doors where you can unwind while taking in tranquil views of Grassy Lake, creating the perfect backdrop for your morning coffee or evening sunsets. Upstairs, a spacious loft provides the perfect setting for a media room, game room, or an open office space. The luxurious primary suite offers a peaceful retreat with a large walk-in closet and a private en-suite bath designed for relaxation. Four additional bedrooms provide flexibility for family, guests, or hobbies, while the conveniently located upstairs laundry room makes daily living even easier. Enjoy ceramic tile flooring in select living areas which add both style and durability throughout the home. Residents of Eden Hills also enjoy access to a beautiful community pool, providing another place to relax, cool off, and connect with neighbors. Perfectly positioned just minutes from major highways, shopping, restaurants, and everyday conveniences, this home offers the ideal balance of peaceful lakeside living and easy access to everything Central Florida has to offer. If you've been searching for a spacious home with modern finishes, an exceptional floor plan, stunning lake views, and outstanding community amenities, this Eden Hills beauty is ready to welcome you home.
- Listing Status:
- Active
- Date Added:
- July 26, 2026
- Data Last Updated:
- September 28, 2026 at 6:21PM
- Listing Office:
- WATSON REALTY CORP. : 407-589-1600
- Listing Agent:
- Dominique Anthony : 407-603-1868
- Contact:
- 407-589-1600
- MLS ID:
- O6427910

- General: SidewalkSprinkler Metered
- Style: Traditional
- Other Structures: Front PorchRear PorchPatioCovered
- Parking: DrivewayGarage Door OpenerGround LevelOn Street
- Roofing: Shingle
- Windows: ShadesWindow TreatmentsBlindsDouble Pane Windows
- General: BlockStuccoTwoSlab
- Road/Access: Asphalt
- HOA Amenities: ParkPoolPool211.0Semi-Annually
- Originating MLS: Stellar MLS
- County: Polk
- Zoning: RESEDEN HILLS PHASE 2 PB 194 PG 24-41 LOT 22226-27-19-489375-002220
- View: Water
- Utilities: BB/HS Internet AvailablePhone AvailableSewer ConnectedSprinkler MeterCable AvailableUnderground UtilitiesWater AvailableWater ConnectedElectricity AvailableElectricity Connected
- Water: Public
- Sewer: Public Sewer
- Source: Stellar MLS
- Ownership: Fee Simple
This listing courtesy of Dominique Anthony , WATSON REALTY CORP.
Monthly Payment
- Principal & Interest $
- Property Taxes $
- Home Insurance $
- VA Funding Fee $