6028 SW 91ST PLACE, Lake Butler, FL 32054
- 4 beds |
- 2 baths |
- 1,961 sqft
 Manufactured Home
  Built in 1996
  1.86acre lot
 —— car garage
  $145/sqft
  Listed 1 month ago
Property Description
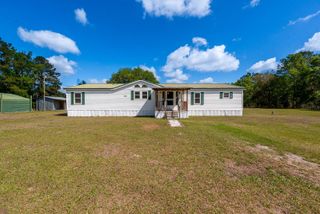
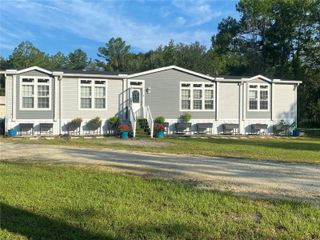
Virtually Staged. Welcome to peaceful country living on 1.86 acres in Lake Butler off a paved road and tucked away behind the trees for plenty of privacy! Feels like new, this beautifully updated 4 bedroom, 2 bath triple wide mobile home offers 1,961 square feet of comfortable, well designed living space with plenty of room for family, guests, hobbies and everyday life. The thoughtfully designed floor plan delivers both privacy and flexibility and generous open concept living areas along with a kitchen loaded with cabinet and counter space and a dedicated dining room. The primary suite serves as a true private retreat with an en-suite bath that includes a soaking tub and shower, while the additional bedrooms have ample room for family, visitors or flex or office space. Recent updates bring real value and peace of mind, updated septic system, new well pump, new water heater, new LVP in the primary living space, new carpet in the bedrooms and a metal roof. The big ticket items are already handled. Outside, 1.86 acres of open space invite you to garden, let the pets roam, or simply breathe on your new front or back porch in the quiet of North Florida's countryside. Conveniently located within easy reach of Lake Butler, Gainesville, Lake City and surrounding communities, you get the charm of rural living without sacrificing accessibility. If you are craving a private retreat this one is ready to welcome you home. Schedule your tour today! Information shared in good faith. Buyers are encouraged to verify all details with appropriate professionals. Call today to see this beauty!
- Listing Status:
- Active
- Date Added:
- June 18, 2026
- Data Last Updated:
- July 30, 2026 at 5:21PM
- Listing Office:
- RE/MAX PROFESSIONALS : 352-375-1002
- Listing Agent:
- Chessie Flanders : 352-538-0911
- MLS ID:
- GC541244

- General: Lighting
- Other Structures: Front PorchRear Porch
- Roofing: Metal
- General: Vinyl SidingOnePillar/Post/Pier
- Road/Access: Asphalt
- Originating MLS: Stellar MLS
- County: Union
- Zoning: RESLOT 37 SADDLE-BROOK ESTATE AS RECORDED IN PLAT BOOK 1 PG 32;13-06-18-53-000-0370-0
- View: Trees/Woods
- Utilities: Electricity Connected
- Water: Well
- Sewer: Septic Tank
- Source: Stellar MLS
- Ownership: Fee Simple
This listing courtesy of Chessie Flanders , RE/MAX PROFESSIONALS
Monthly Payment
- Principal & Interest $
- Property Taxes $
- Home Insurance $
- VA Funding Fee $