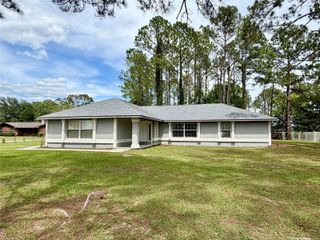
9312 SW 152ND COURT, Lake Butler, FL 32054
- 3 beds |
- 2 baths |
- 1,631 sqft
 Single-Family Home
  Built in 2006
  0.5acre lot
 1 car garage
  $202/sqft
  Listed 4 months ago
Property Description
Welcome to this beautifully maintained 3-bedroom, 2-bath home situated on a spacious ½-acre corner lot just outside the city limits of Lake Butler—perfect for those looking for room to grow and play. Featuring durable Hardiboard siding with stone accents, this home has both curb appeal and long-lasting quality. Inside, you’ll find a bright and inviting open floor plan with a large great room, breakfast nook, and a separate dining area currently used as a home office—ideal for today’s flexible lifestyles. The primary suite features an elegant trey ceiling, walk-in closet, and private bath, creating a relaxing retreat at the end of the day. Step outside and enjoy everything Florida living is known for with a screened back porch, a fully fenced backyard perfect for pets, and a well-maintained above-ground pool with a surrounding deck ready for summer fun and weekend gatherings. With an indoor laundry room, an attached garage and plenty of outdoor space, this property offers both comfort and functionality. Conveniently located in Southwest Union County, you’ll enjoy a peaceful setting with easy access—approximately 30 minutes to Gainesville or Lake City and just 25 minutes to Alachua—making this home the perfect blend of quiet country living and everyday convenience.
- Listing Status:
- Active
- Date Added:
- March 30, 2026
- Data Last Updated:
- July 30, 2026 at 5:21PM
- Listing Office:
- RE/MAX PROFESSIONALS : 352-375-1002
- Listing Agent:
- Angie Hendricks : 386-623-1873
- MLS ID:
- GC538928

- General: Sidewalk
- Pool: Above Ground
- Parking: Garage Door OpenerGarage Faces Side
- Roofing: Shingle
- General: HardiPlank TypeStoneOneSlab
- Road/Access: Paved
- Originating MLS: Stellar MLS
- County: Union
- Zoning: RESLOT 4 OF HIDDEN OAKS S/D36-05-19-82-000-0040-0
- Utilities: Electricity Connected
- Water: Well
- Sewer: Septic Tank
- Source: Stellar MLS
- Ownership: Fee Simple
This listing courtesy of Angie Hendricks , RE/MAX PROFESSIONALS
Monthly Payment
- Principal & Interest $
- Property Taxes $
- Home Insurance $
- VA Funding Fee $