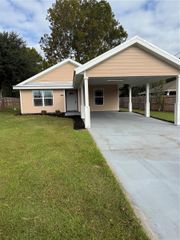
179 SE TRISTIN LANE, Lake City, FL 32025
- 3 beds |
- 2 baths |
- 1,265 sqft
 Single-Family Home
  Built in 2024
  8,712sqft lot
 1 car garage
  $190/sqft
  Listed 7 months ago
Property Description
Under contract-accepting backup offers. Virtually Staged. Welcome to this brand-new construction home located in a desirable 55+ retirement community in Lake City — offering low-maintenance living with modern style and everyday convenience. This beautifully designed 3-bedroom, 2-bathroom home features an open and inviting floor plan with luxury vinyl plank flooring throughout, combining durability with a sleek, contemporary look. The kitchen is equipped with granite countertops that extend into both bathrooms, creating a consistent, upscale finish throughout the home. Enjoy the added convenience of an interior laundry room and a single-car garage for extra storage and ease of living. The spacious living room opens directly onto a nice wooden deck, perfect for relaxing mornings or unwinding in the evening. Ideally located just a short drive to shopping, grocery stores, restaurants, and everyday essentials, this home offers the perfect balance of peaceful community living and easy access to everything you need. Plus, with quick access to major roadways, getting around Lake City and beyond is simple and convenient. Whether you're looking to downsize or enjoy a quieter lifestyle, this move-in-ready home checks all the boxes in a welcoming 55+ community.
- Listing Status:
- Pending
- Date Added:
- November 21, 2025
- Data Last Updated:
- July 8, 2026 at 4:24AM
- Listing Office:
- CORNERSTONE MANAGEMENT SERVICES : 352-554-4200
- Listing Agent:
- Justin Nelson : 352-745-0724
- MLS ID:
- GC535628

- General: Ceiling Fans(s)Living Room/Dining Room ComboPrimary Bedroom Main FloorSplit Bedroom
- Rooms: Inside Utility
- Appliances: DishwasherElectric Water HeaterMicrowaveRangeRefrigerator
- Laundry: InsideLaundry Room
- Flooring: Luxury Vinyl
- A/C: Central Air
- Heating: Electric
- General: None
- Other Structures: Rear Porch
- Parking: DrivewayGarage Door Opener
- Roofing: Shingle
- General: Vinyl SidingOneSlab
- Road/Access: Asphalt
- HOA Amenities: Shuffleboard Court45.0Monthly
- Originating MLS: Stellar MLS
- County: Columbia
- Zoning: RSFLOT 1 EASTSIDE VILLAGE UNIT 4. 759-1661DC 869-591PB 901-19 THRU 33WD 917-2350WD 1100-2158WD 1130-2172WD 1199-269134-3S-17-07018-401
- Utilities: Electricity ConnectedSewer ConnectedWater Connected
- Water: None
- Sewer: Public Sewer
- Source: Stellar MLS
- Ownership: Fee Simple
This listing courtesy of Justin Nelson , CORNERSTONE MANAGEMENT SERVICES
Monthly Payment
- Principal & Interest $
- Property Taxes $
- Home Insurance $
- VA Funding Fee $