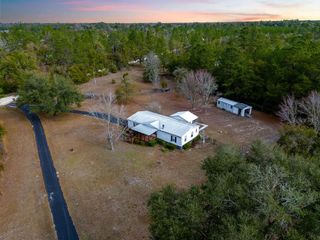
229 SW BARWICK TERRACE, Lake City, FL 32024
- 3 beds |
- 2 baths |
- 1,216 sqft
 Manufactured Home
  Built in 1999
  4.01acre lot
 —— car garage
  $197/sqft
  Listed 1 month ago
Property Description
Welcome to this beautifully remodeled 3 bedroom 2 bathroom home on 4.01 acres with 300 ft. frontage on a blacktop road. The kitchen features new cabinets with 3 pantries and a new dishwasher. The refrigerator and stove are 3 years old. Adjacent to the kitchen is the laundry room with an outside exit leading to the rear deck with a ramp. The primary bedroom is spacious and includes a walk-in closet. The primary bathroom also includes a walk-in closet. There is a split floor plan, and on the other side of the home are 2 additional bedrooms (1 with an exterior exit) and a fully remodeled bathroom with a new vanity, tub, and toilet. Renovations include new luxury vinyl flooring, textured walls, new exterior doors and storm doors, new windows, new front and back porches, a new 10 ft high carport, a new shed, and an enclosed lean-to. The 4.01 acres has 1 acre cleared and 3 acres wooded, with trails and may be subdividable. This property is 4 minutes from I-75 and Rt. 90, and is convenient to major hospitals, shopping, and dining. Call today and secure a showing.
- Listing Status:
- Active
- Date Added:
- June 5, 2026
- Data Last Updated:
- July 8, 2026 at 3:21AM
- Listing Office:
- WATSON REALTY CORP- TIOGA : 352-224-2600
- Listing Agent:
- Kyle Hoppenworth : 352-327-0875
- MLS ID:
- GC540963

- General: Lighting
- Roofing: Shingle
- General: Vinyl SidingOneCrawlspace
- Road/Access: Paved
- Originating MLS: Stellar MLS
- County: Columbia
- Zoning: A1COMM SW COR OF NE1/4 OF NW1/4 RUN E 41.11 FT TO E R/W OF BARWICK RDN 410.62 FTCONT N 303.46 FT FOR POB. CONT N 306.60 FTE 569.72 FTS 306.60 FTW 569.72 FT TO POB. 743-1397WD 1490-35408-4S-16-02817-005
- Utilities: Electricity AvailableWater AvailableWater Connected
- Water: Well
- Sewer: Septic Tank
- Source: Stellar MLS
- Ownership: Fee Simple
This listing courtesy of Kyle Hoppenworth , WATSON REALTY CORP- TIOGA
Monthly Payment
- Principal & Interest $
- Property Taxes $
- Home Insurance $
- VA Funding Fee $