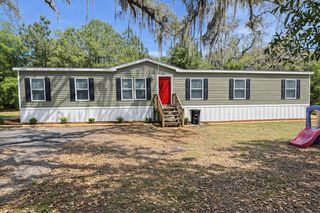
291 SW LEGION DRIVE, Lake City, FL 32024
- 5 beds |
- 3 baths |
- 2,280 sqft
 Manufactured Home
  Built in 2022
  1acre lot
 —— car garage
  $136/sqft
  Listed 1 month ago
Property Description
Where modern comfort meets peaceful country living in the heart of Lake City. Situated on a beautiful 1-acre lot, this stunning 2022-built home offers 5 spacious bedrooms, 3 full bathrooms, and over 2,200 square feet of thoughtfully designed living space. Step inside to discover an open-concept layout filled with natural light, featuring a large chef-inspired kitchen with an oversized island, abundant cabinetry, and seamless flow into both the main living room and additional family room — perfect for entertaining, relaxing, or hosting gatherings. The split-bedroom floor plan creates a private primary suite retreat, while four additional bedrooms provide flexibility for family, guests, a home office, or hobby space. Outside, enjoy the freedom and privacy of country living with room to roam, garden, or simply relax in the peaceful surroundings. Enjoy wildlife in the serenity of the beautiful natural setting while still being conveniently located just minutes from shopping, dining, entertainment, and excellent local restaurants. Perfectly positioned close to Florida’s famous crystal-clear springs and the breathtaking Suwannee River, this property offers the ideal balance of outdoor adventure and everyday convenience. Whether you enjoy boating, kayaking, fishing, hiking, or simply soaking in North Florida’s natural beauty, this location truly has it all
- Listing Status:
- Active
- Date Added:
- May 18, 2026
- Data Last Updated:
- July 8, 2026 at 3:21AM
- Listing Office:
- DANIEL CRAPPS AGENCY, INC. : 386-755-5110
- Listing Agent:
- Arri Simque : 386-292-6985
- MLS ID:
- GC540413

- General: Lighting
- Roofing: Shingle
- General: Vinyl SidingOneCrawlspace
- Road/Access: Paved
- Originating MLS: Stellar MLS
- County: Columbia
- Zoning: RRCOMM NW COR OF SE 1/4RUN E ALONG N LINE 335.36 FTS 413.51 FT FOR POBCONT S 218 FTE 200 FTN 218 FTW 200 FT TO POB. ORB 985-1879WD 1101-90516-4S-16-03041-035
- Utilities: Electricity ConnectedSewer ConnectedWater Connected
- Water: Well
- Sewer: Septic Tank
- Source: Stellar MLS
- Ownership: Fee Simple
This listing courtesy of Arri Simque , DANIEL CRAPPS AGENCY, INC.
Monthly Payment
- Principal & Interest $
- Property Taxes $
- Home Insurance $
- VA Funding Fee $