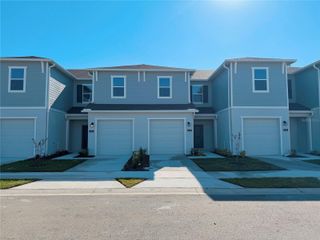
2728 LOOKOUT RIDGE ROAD, Lake Hamilton, FL 33851
- 4 beds |
- 3 baths |
- 1,855 sqft
 Rental
  Built in 2025
  4,792sqft lot
 2 car garage
  $1/sqft
  Listed 5 days ago
Property Description
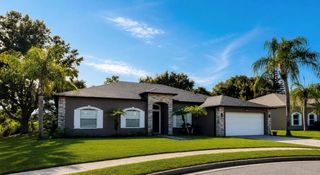
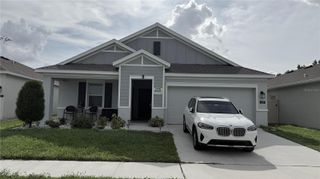
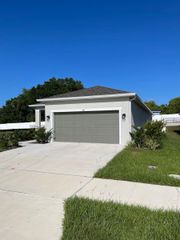
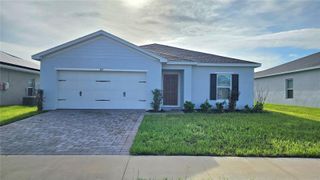
Be the first to live in this newly constructed home in Hamilton Bluff! This beautiful two-story residence contains four bedrooms, two and a half bathrooms, a two-car garage, and a spacious, functional layout. Step inside to a bright entryway with soaring ceilings, recessed lighting, and second-floor windows overlooking the foyer. The entire first floor features tile flooring and includes an open kitchen, dining area, and living room, along with a convenient half bathroom and direct access to the garage. Sliding doors lead to a small porch and a large, level backyard with plenty of usable outdoor space. Upstairs, you’ll find a versatile loft area, all four bedrooms, two full bathrooms, and a dedicated laundry room with washer and dryer included. The spacious primary bedroom is privately positioned in its own corner of the home and features a walk-in closet and an en-suite bathroom with a large vanity and tiled walk-in shower. The three additional bedrooms have comfortable space, while the secondary bathroom includes a vanity and tub/shower combination. Carpet runs throughout the second floor and staircase, with tile flooring in the bathrooms. Conveniently located near Highway 27 and just minutes from Port 27, Lake Hamilton’s waterfront destination for dining, shopping, entertainment, and recreation. Enjoy the opportunity to move into a brand-new home with modern finishes, generous living space, and a convenient location in the newly developed Hamilton Bluff community!
- Listing Status:
- Active
- Date Added:
- August 8, 2026
- Data Last Updated:
- August 13, 2026 at 7:22PM
- Listing Office:
- HAINES AND HAVEN RESIDENTIAL : 863-443-8845
- Listing Agent:
- Lucas Oliveira : 863-443-8845
- Contact:
- 863-443-8845
- MLS ID:
- P4939542

- General: LightingSidewalkSliding Doors
- Other Structures: Rear Porch
- General: Two
- Road/Access: Paved
- Originating MLS: Stellar MLS
- County: Polk
- Zoning: 27-28-15-822502-038180
- Utilities: BB/HS Internet AvailableCable AvailableElectricity AvailablePhone AvailableSewer AvailableWater Available
- Water: Public
- Sewer: Public Sewer
- Source: Stellar MLS
This listing courtesy of Lucas Oliveira , HAINES AND HAVEN RESIDENTIAL
 New - 2 days ago