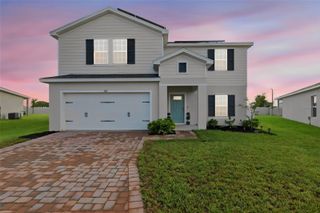
6174 DAPHNE STREET, Lake Hamilton, FL 33851
- 4 beds |
- 3 baths |
- 2,170 sqft
 Single-Family Home
  Built in 2025
  5,227sqft lot
 2 car garage
  $157/sqft
  Listed 1 year ago
Property Description
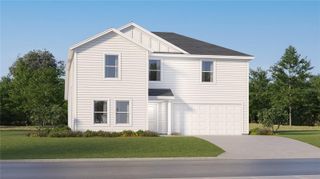
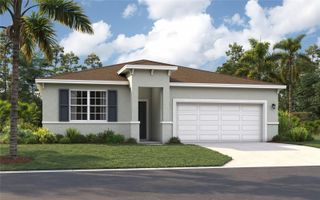
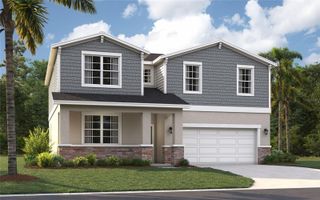
Spacious and accommodating, the two-story Palm features an open-concept main floor with inviting entry way and staircase boasting a 20' ceiling hgt. There are three charming bedrooms upstairs. Just off the entryway, you'll find a secluded Bedroom with a full bath on main floor. Toward the back of the home, a large great room flows into an inviting kitchen with a center island and a separated area for dining. Kitchen has GE stainless steel appliances, Quartz Counter tops and White 42" cabinets. Upstairs, a loft offers a versatile common area, and a sprawling owner's suite includes an attached bath and walk-in closet. Experience Florida living at its finest with a covered lanai ideal for entertaining. A large owners bedroom with en suite bathroom boasts a shower enclosure and double vanity. Also included: a convenient laundry room, versatile loft and 2-car garage. Home includes video door camera, smart thermoset and garage door opener. 1x capital contribution fee of $350. *Special financing rates and closing cost assistance may be available. Options may vary by community and offers are available on select homes only. Contact builder for more information!
- Listing Status:
- Active
- Date Added:
- August 4, 2025
- Data Last Updated:
- August 13, 2026 at 8:24PM
- Listing Office:
- AXEN REALTY, LLC : 480-399-1218
- Listing Agent:
- Stephanie Morales, LLC : 407-399-2055
- Contact:
- 818-932-8800
- MLS ID:
- S5132097

- General: Sliding Doors
- Other Structures: PatioCovered
- Roofing: Shingle
- General: StuccoTwoBlockOtherSlab
- Road/Access: AsphaltPaved
- HOA Amenities: Playground148.0Quarterly
- Originating MLS: Stellar MLS
- County: Polk
- Zoning: XSCENIC TERRACE SOUTH PHASE 3 PB 200 PG 45-48 BLK 43 LOT 1427-28-09-822003-043140
- Utilities: BB/HS Internet AvailableCable AvailableElectricity AvailablePublicSewer AvailableWater Available
- Water: Public
- Sewer: Public Sewer
- Source: Stellar MLS
- Ownership: Fee Simple
This listing courtesy of Stephanie Morales, LLC , AXEN REALTY, LLC
Monthly Payment
- Principal & Interest $
- Property Taxes $
- Home Insurance $
- VA Funding Fee $

 New - 15 hours ago